


BEDS4
BATHS3 full 1 partial
SQUARE FEET3,182
MLS#10875642
STATUSActive
PROPERTY TYPEResidential - Single Family
SUBDIVISIONRosewood
Property Description
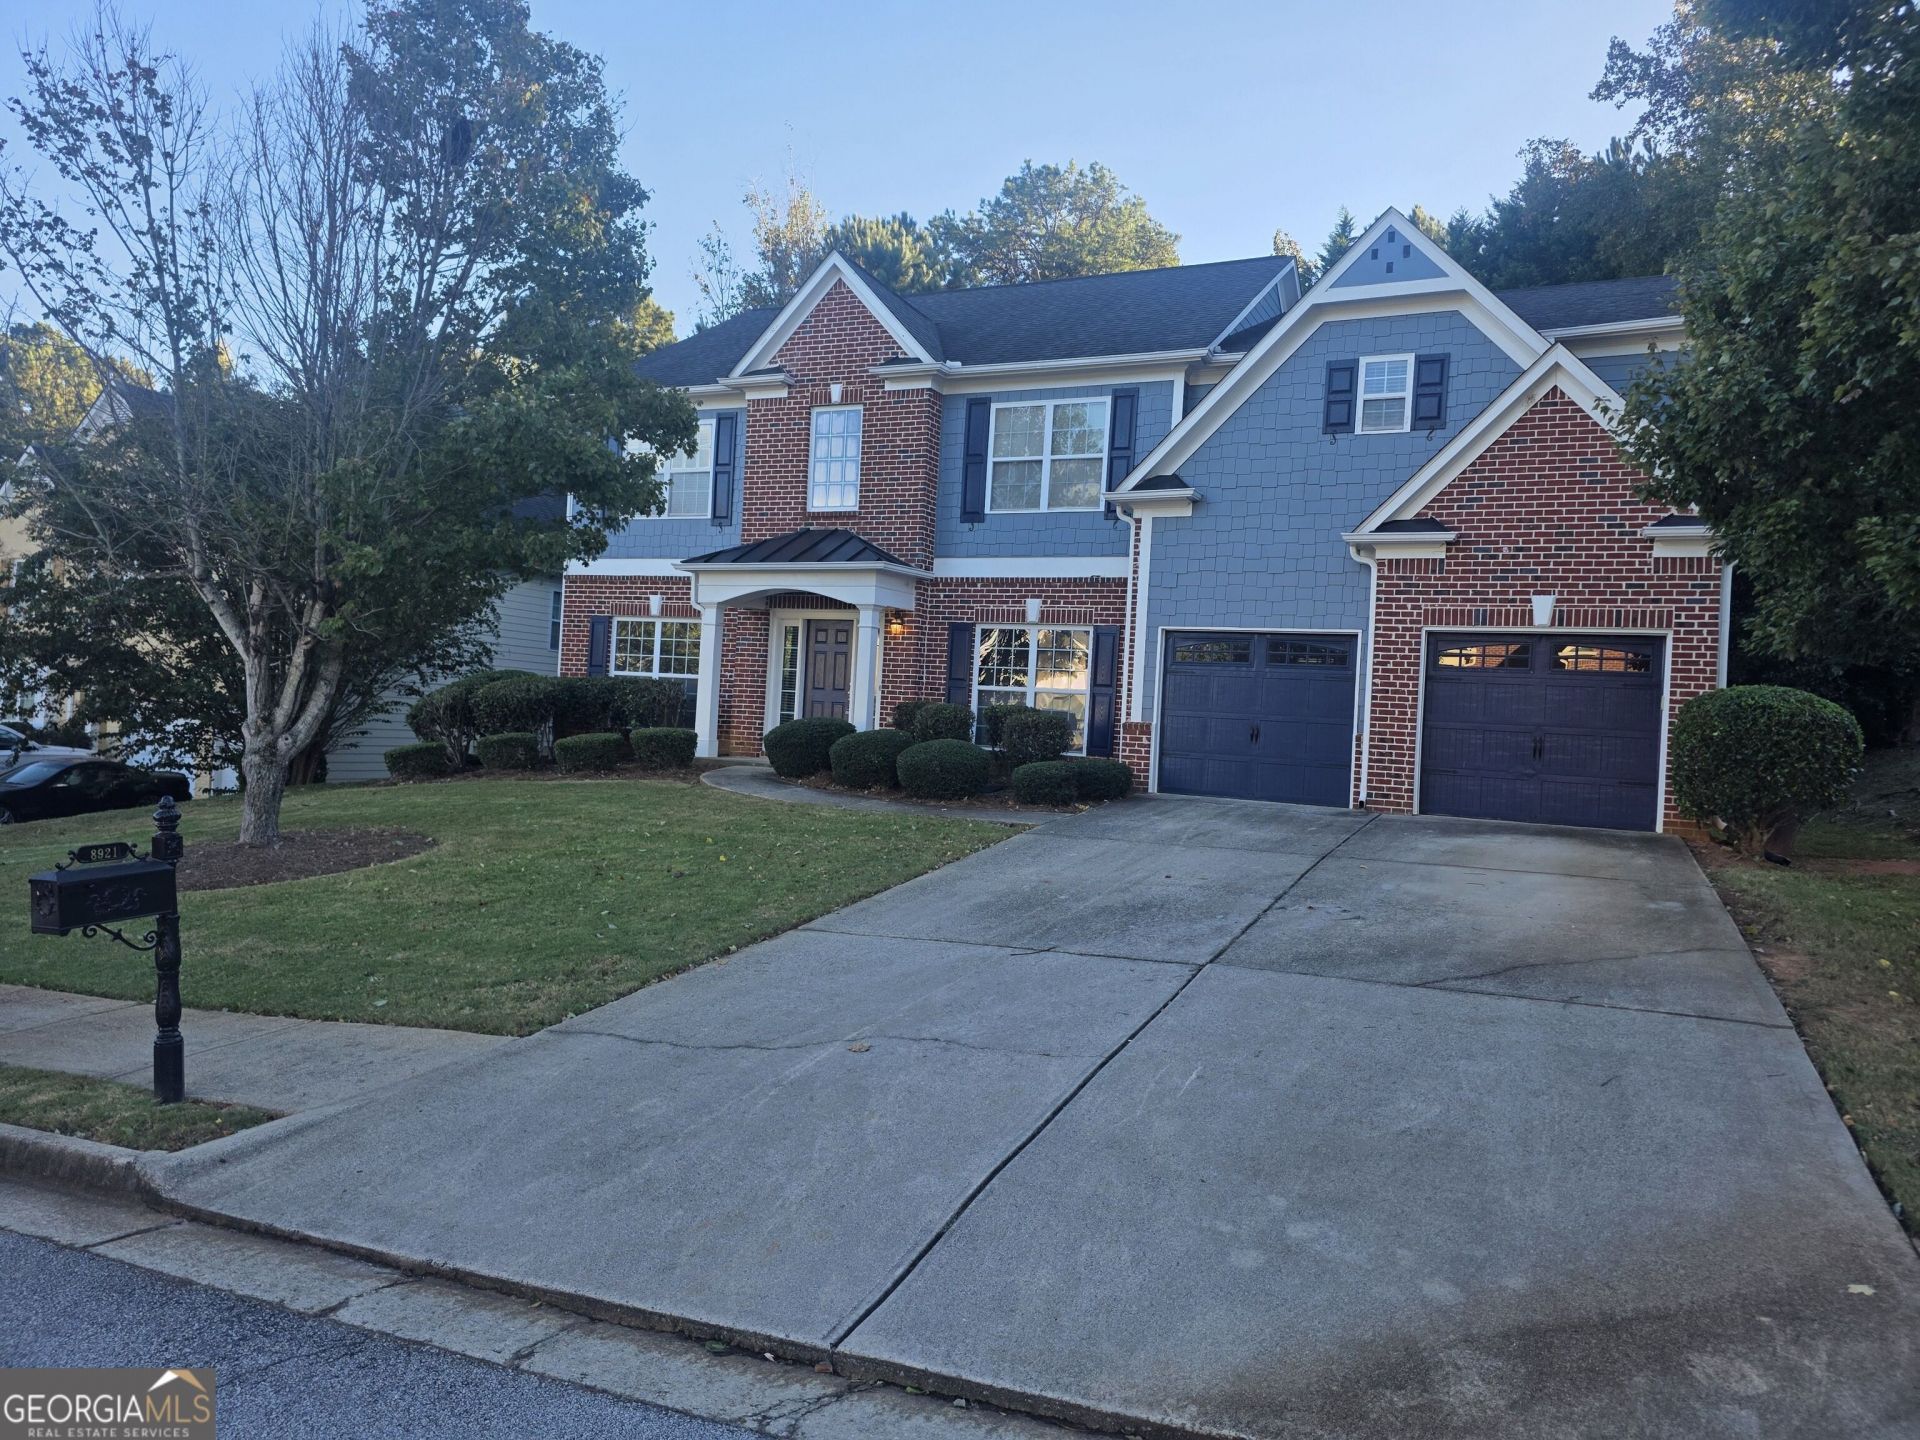
Seller offering $10k credit to be used to buy down rate, use toward closing or whatever you desire with a full price offer!!!! Beautiful dream home with many upgrades in a gated swim/tennis community! Owner's suite has a massive bedroom and sitting area that spans from the front to rear of home! It also has a second ensuite for your in-laws, teens or guests! Separate office or bonus room on the main plus living room, dining room, and family room! There is so much space in this home! Enjoy the large kitchen with granite countertops and all appliances included with a clean view to the breakfast area and family room! Home has added crown molding throughout and wainscot. All ceiling fans have been upgraded, recess lighting has been added, most rooms freshly painted, and some flooring upgrades. This home has been professionally deep cleaned and is completely move in ready!
Property Features
Property Type: Residential - Single Family
Basement: None
Cooling: Ceiling Fan(s), Central Air, Electric
Fireplaces: 1
Heating: Central, Natural Gas
Home Style: Brick/Frame
Lot Size: 0.40 Acres
Roof Type: Composition
Stories: 2.0
Taxes: $6,188
Year Built: 2005
Feature Descriptions
Additional Rooms: Bonus Room, Den, Family Room, Foyer, Great Room, Laundry, Office
Amenities: Clubhouse, Gated, Lake, Playground, Pool, Sidewalks, Street Lights, Tennis Court(s), Near Shopping
Appliances: Convection Oven, Dishwasher, Disposal, Dryer, Ice Maker, Microwave, Refrigerator, Stainless Steel Appliance(s)
Days on Site: 31
Dining Room: Seats 12+
Exterior: Brick, Other
Fireplace Type: Gas Log
Flooring: Carpet, Tile, Vinyl
Interior: Double Vanity, High Ceilings, In-Law Floorplan, Roommate Plan, Separate Shower, Soaking Tub, Tile Bath, Tray Ceiling(s), Entrance Foyer, Walk-In Closet(s)
Parking Notes: Garage, Garage Door Opener, Side/Rear Entrance
Sewer: Public Sewer
Swimming Pool: Yes
Topography: Level
Utilities: Sewer Connected, Underground Utilities
Water: Public
Local Schools
High School: Douglas
Middle School: Chestnut Log
Elementary School: Bright Star
Listed By / Shown By
Listed By
Agency Name: America's Realty, Inc.
Agency Phone: 770-993-4663
Shown By
Agency Title: Josey Young & Brady Realty, LLC
Agency Phone: 770-683-1800

Estimate Your Payment
Estimated Payment
$ 1,623.00 per month $979.03 Principal & Interest $515.67 Property Tax $128.30 Homeowner's Insurance
8921 Elina Rose | MLS# 10875642
This single family home located at 8921 Elina Rose, Douglasville, GA 30134 is currently listed for sale with an asking price of $439,900. This property was built in 2005 and has 4 bedrooms and 3 full and 1 partial baths with 3182 sq. ft. Elina Rose is located in the Rosewood subdivision. Search Rosewood real estate on www.jybrealty.com today.