


BEDS3
BATHS3 full
SQUARE FEET2,072
MLS#10834504
STATUSNew
PROPERTY TYPEResidential - Single Family
SUBDIVISIONThe Fairways
Property Description
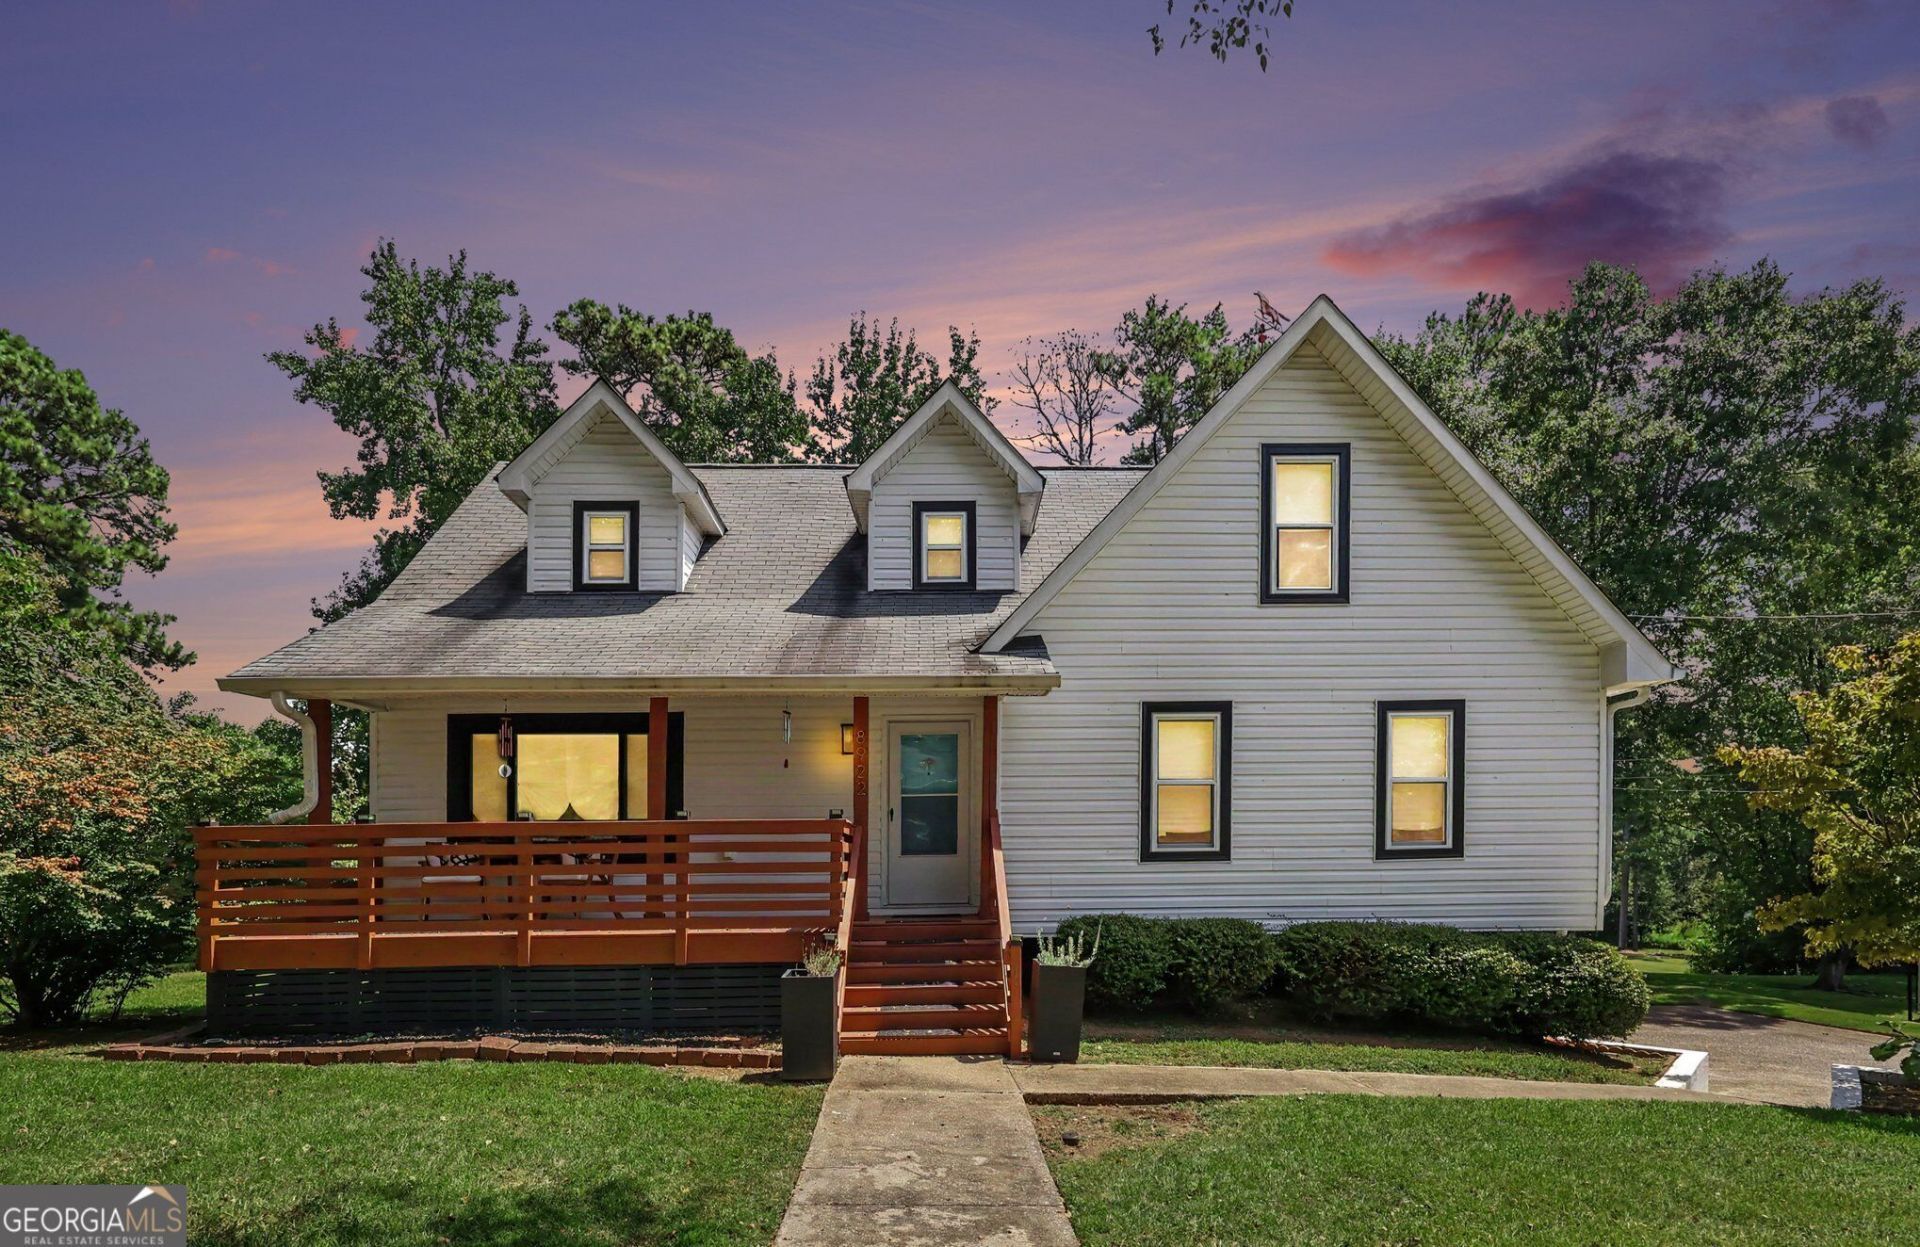
Welcome to your ultimate indoor-outdoor haven in Douglasville, nestled in a quiet cul-de-sac! Beautifully maintained and steps from the golf course, this 3-bedroom and 3-bathroom home features an elegant living room with a gas fireplace, formal dining room, cozy den, and a sun-drenched sunroom-perfect for everyday living and effortless entertaining. Additional highlights include a half basement with egress windows ready for an apartment conversion, along with major updates including a new AC system (2026), new windows (2024), new attic insulation (2023), and lifetime-warranted French drains. Outside, enjoy a backyard paradise featuring a new deck and extended porch with solar lights, a fire pit, garden boxes, and a private orchard of 10 peach trees, 1 pear tree, 3 blueberry bushes, and blackberry vines. Unbeatable location within walking distance to the high school (8 mins), Hunter Park, and the library, plus you are less than 4 miles from Wellstar Hospital and just 1 mile from vibrant downtown Douglasville's dining and concert amphitheater! This incredible feature-packed home is an absolute must-see!
Property Features
Property Type: Residential - Single Family
Basement: Full
Basement: Yes
Cooling: Ceiling Fan(s), Central Air, Electric
Fireplaces: 1
Garage: 2
Heating: Central, Forced Air, Natural Gas
Home Style: Traditional
Lot Size: 0.35 Acres
Roof Type: Composition
Stories: 2.0
Taxes: $989
Year Built: 1985
Feature Descriptions
Additional Rooms: Family Room, Great Room
Amenities: Street Lights
Appliances: Dishwasher, Gas Water Heater, Refrigerator, Stainless Steel Appliance(s)
Days on Site: 3
Dining Room: Seats 12+, Separate Room
Exterior: Garden
Exterior: Aluminum Siding, Vinyl Siding
Fireplace Type: Factory Built, Family Room, Gas Log, Gas Starter
Flooring: Carpet, Hardwood
Foundation: Block
Frontage: Golf Course
Interior: Soaking Tub
Kitchen: Breakfast Bar, Solid Surface Counters, Walk-in Pantry
Parking Notes: Basement
Sewer: Public Sewer
Structures: Outbuilding
Topography: Cul-De-Sac
Utilities: Cable Available, Sewer Connected
Water: Public
Water: No Dock Rights
Window Features: Double Pane Windows
Local Schools
High School: Douglas
Middle School: Chestnut Log
Elementary School: Bright Star
Listed By / Shown By
Listed By
Agency Name: Keller Williams Realty Atl. Partners
Agency Phone: 678-252-1900
Shown By
Agency Title: Josey Young & Brady Realty, LLC
Agency Phone: 770-683-1800

Estimate Your Payment
Estimated Payment
$ 975.78 per month $789.85 Principal & Interest $82.42 Property Tax $103.51 Homeowner's Insurance
8922 Western Pines Drive | MLS# 10834504
This single family home located at 8922 Western Pines Drive, Douglasville, GA 30134 is currently listed for sale with an asking price of $354,900. This property was built in 1985 and has 3 bedrooms and 3 full baths with 2072 sq. ft. Western Pines Drive is located in the The Fairways subdivision. Search The Fairways real estate on www.jybrealty.com today.