


BEDS3
BATHS2 full 1 partial
SQUARE FEET1,512
MLS#10802813
STATUSNew
PROPERTY TYPERental - Townhouse
SUBDIVISIONMeadows At Queen Mill
Property Description
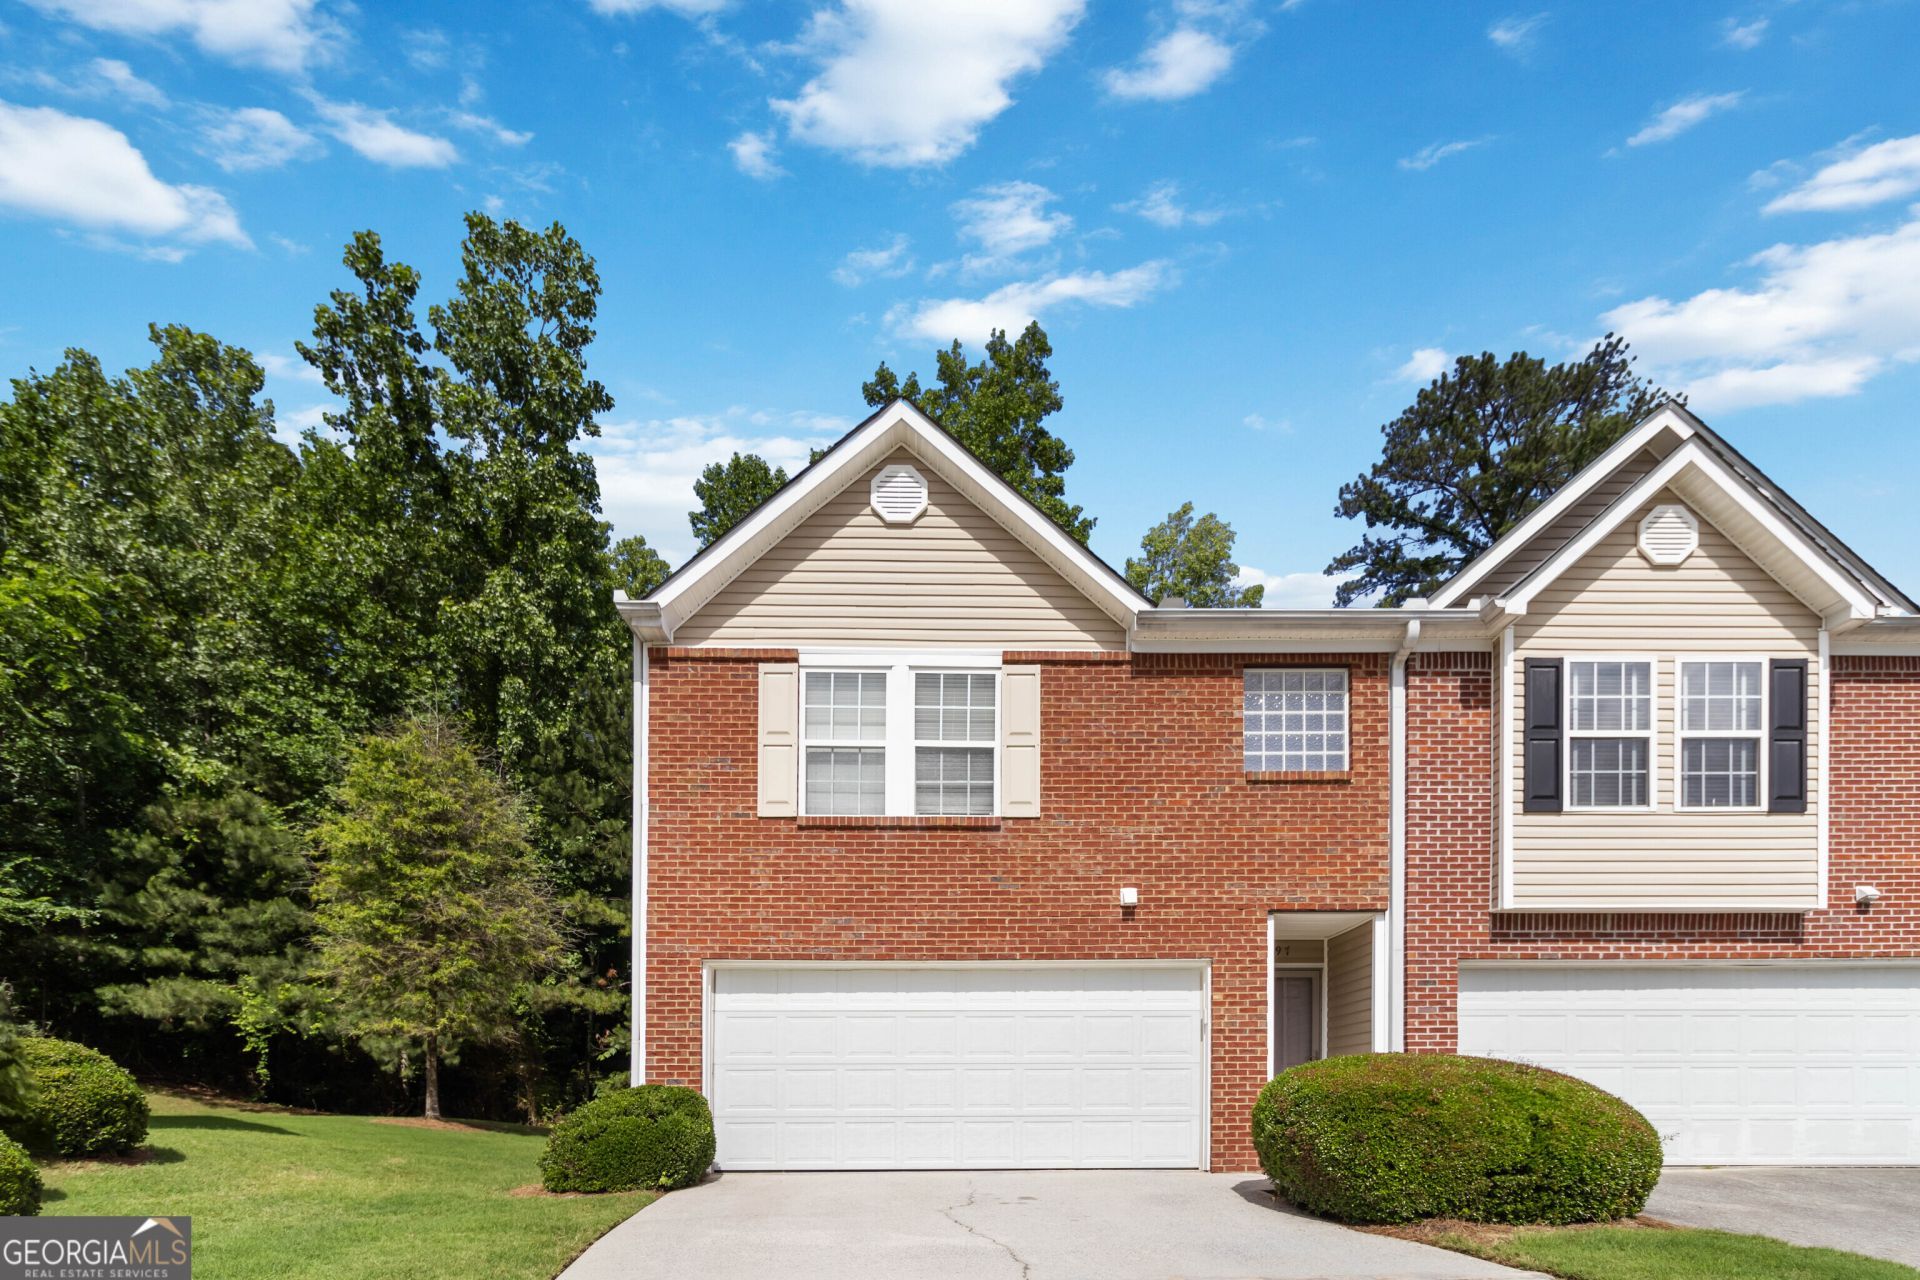
Check out this inviting rental retreat in the heart of Mableton, offering a great location with convenient access to I-285, I-20, Downtown Atlanta, Vinings, Smyrna Market Village, The Battery Atlanta, Truist Park, Cumberland Mall, and an abundance of shopping, dining, and entertainment options. This well-maintained townhome features a 2-car garage, 3 spacious bedrooms, 2.5 bathrooms, beautiful luxury vinyl plank flooring throughout, an inviting family room with a cozy fireplace, and a versatile loft that provides the perfect space for a home office, media room, or fitness area. The owner requires a minimum credit score of 650, at least 2 years of steady, verifiable employment, a monthly gross income of at least 3x the rent, no recent collection accounts, rental issues, late payments, foreclosures, evictions, or bankruptcies within the past 3 years. No housing vouchers accepted and no pets allowed per owner's request.
Property Features
Property Type: Rental - Townhouse
Basement: None
Cooling: Ceiling Fan(s), Central Air, Electric
Fireplaces: 1
Heating: Central, Electric
Home Style: Brick Front, Traditional
Lot Size: 0.12 Acres
Roof Type: Composition
Stories: 2.0
Taxes: $0
Year Built: 2003
Feature Descriptions
Additional Rooms: Loft
Amenities: Street Lights
Appliances: Dishwasher, Disposal, Microwave, Refrigerator
Dining Room: Dining Rm/Living Rm Combo
Exterior: Vinyl Siding
Fireplace Type: Factory Built, Family Room, Gas Log, Gas Starter
Interior: Split Bedroom Plan, Walk-In Closet(s)
Kitchen: Pantry, Solid Surface Counters
Parking Notes: Garage, Attached, Garage Door Opener
Security Features: Open Access
Sewer: Public Sewer
Topography: Cul-De-Sac, Level
Utilities: Cable Available, Electricity Available, High Speed Internet, Phone Available, Sewer Available, Underground Utilities, Water Available
Vegetation: Grassed
Water: Public
Water: No Dock Or Boathouse
Local Schools
High School: Pebblebrook
Middle School: Lindley
Elementary School: Clay
Listed By / Shown By
Listed By
Agency Name: Keller Williams West Atlanta
Agency Phone: 470-907-8266
Shown By
Agency Title: Josey Young & Brady Realty, LLC
Agency Phone: 770-683-1800

897 Brickleridge Lane Se | MLS# 10802813
This property located at 897 Brickleridge Lane Se, Mableton, GA 30126 is currently listed for rent with an asking price of $2,100 / Monthly. Search Mableton real estate on www.jybrealty.com today.