


BEDS4
BATHS3 full
SQUARE FEET3,035
MLS#10808436
STATUSNew
PROPERTY TYPEResidential - Single Family
SUBDIVISIONDawson Pointe
Property Description
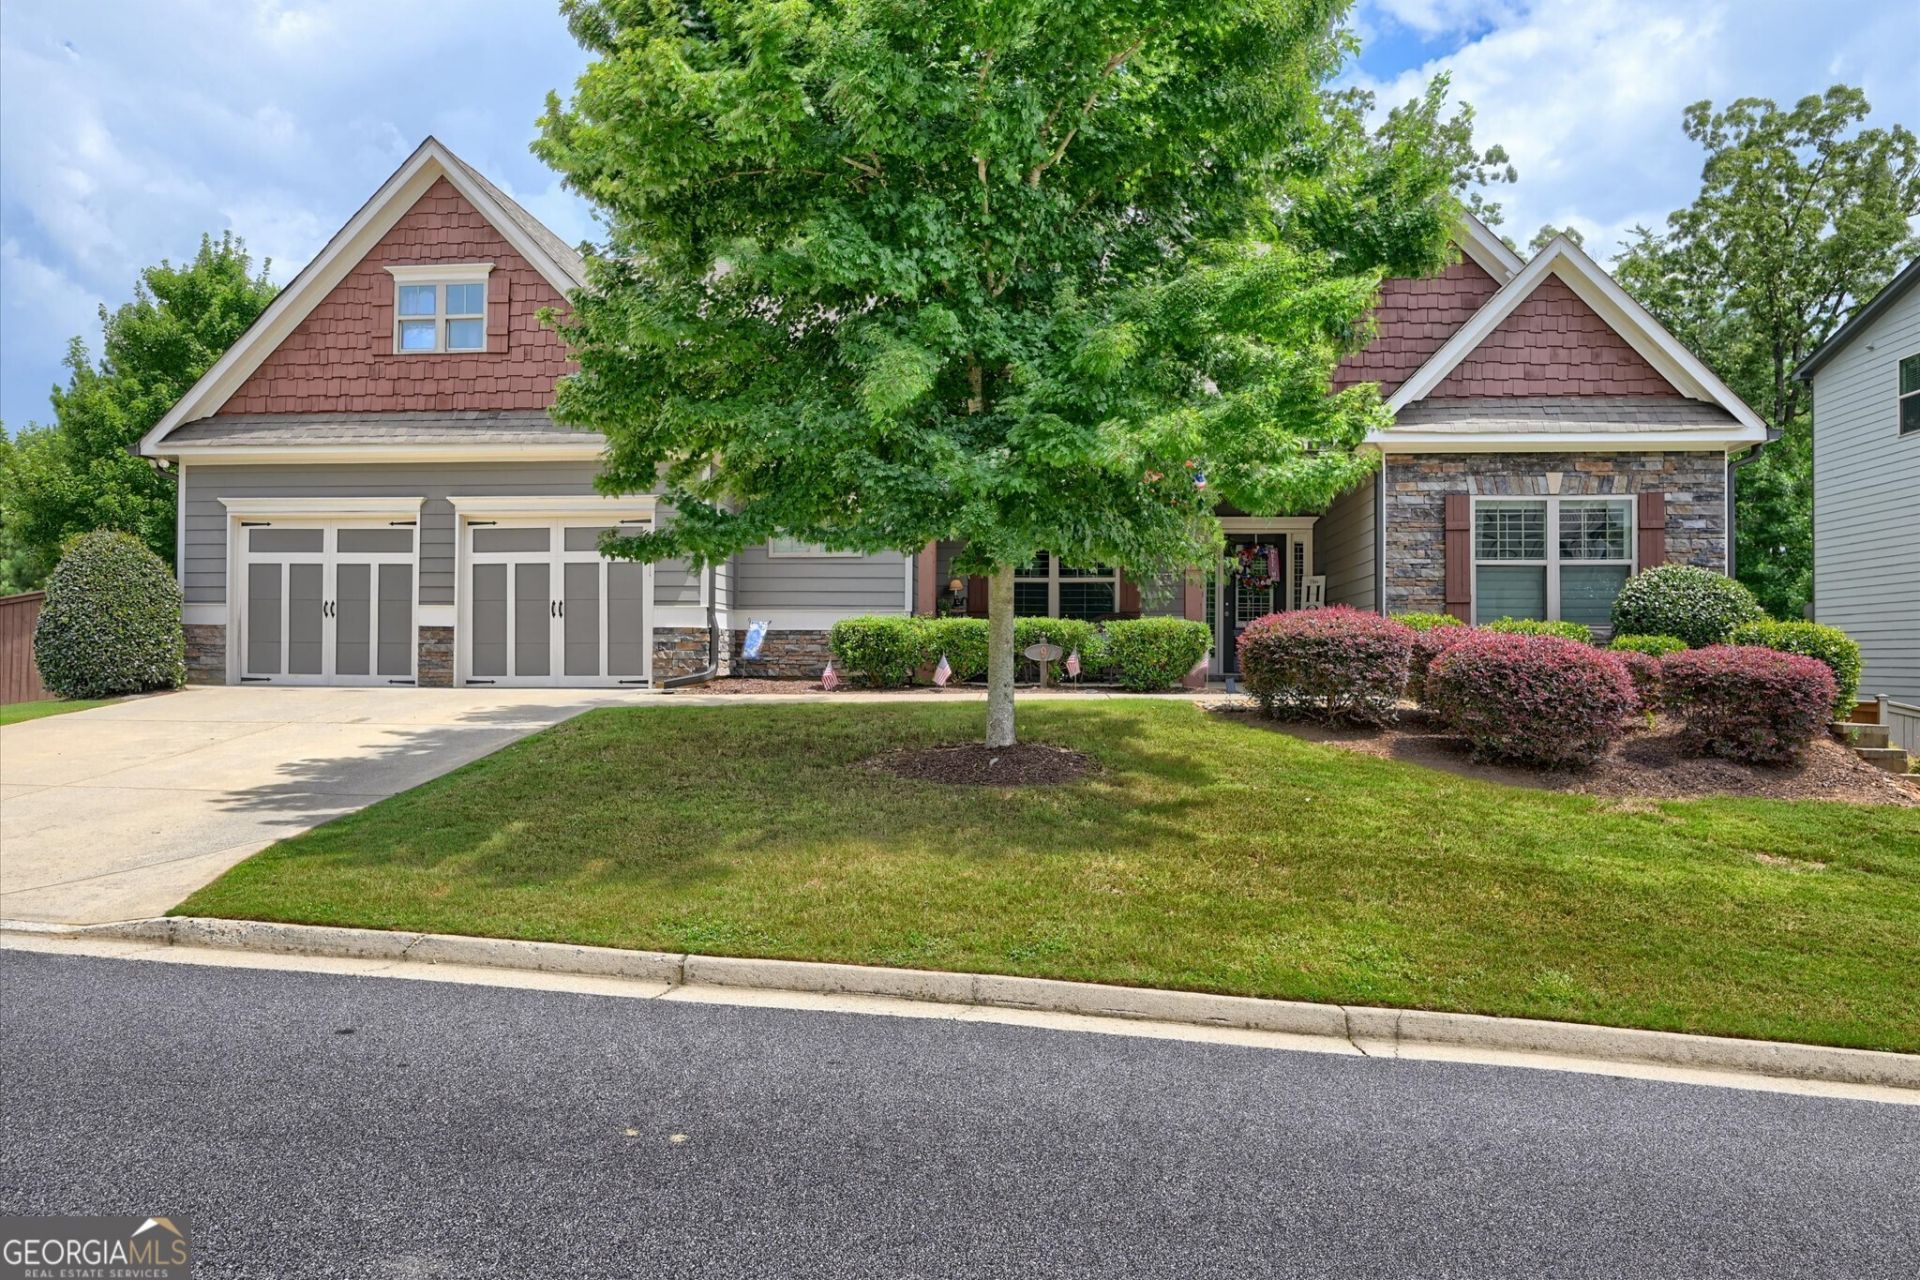
Beauty, Location & Easy Living! This spacious ranch offers the perfect blend of comfort, quality, and convenience with an ideal floor plan designed for everyday living. The oversized upstairs bonus/family room with a full bath provides flexible space for guests, a media room, home office, or private retreat. Step outside to your covered patio featuring a recently added stone fireplace with gas logs-an inviting space to relax, entertain, and enjoy peaceful evenings year-round. Thoughtful upgrades and quality craftsmanship shine throughout, including coffered ceilings, built-in bookshelves in the family room, 6-inch LVP flooring throughout the main level, abundant closet space, a walk-in pantry, and exceptional storage. The garage even includes a dedicated workshop area for hobbies or projects. Major upgrades include a 17.5 SEER HVAC with hepa filter system with 10 years remaining on warranty, Stone fireplace on patio with gas logs, 4.5 PLantation Shutters throughout, new 6 gutters with leaf guards and downspouts, upgraded fans and lighting, 6 LVS flooring on main level, 10X 12 Shed in backyard and custom cabinet in walk in pantry plus so much more.Beauty, Location & Easy Living! .
Property Features
Property Type: Residential - Single Family
Basement: None
Cooling: Ceiling Fan(s), Central Air, Electric, Zoned
Fireplaces: 2
Garage: 2 car attached
Heating: Central, Forced Air, Natural Gas, Zoned
Home Style: Craftsman, Traditional
Lot Size: 0.36 Acres
Roof Type: Composition
Stories: 1.0
Taxes: $2,556
Year Built: 2017
Feature Descriptions
Additional Rooms: Foyer, Game Room, Laundry, Media Room
Amenities: Gated, Lake, Pool, Sidewalks, Street Lights, Tennis Court(s)
Appliances: Cooktop, Dishwasher, Disposal, Gas Water Heater, Microwave, Stainless Steel Appliance(s), Tankless Water Heater
Days on Site: 1
Dining Room: Separate Room
Exterior: Concrete, Stone
Exterior: Garden
Fencing: Back Yard
Fireplace Type: Factory Built, Family Room, Gas Log, Gas Starter, Outside
Flooring: Carpet, Laminate, Tile
Foundation: Slab
Interior: Bookcases, Master On Main Level, Separate Shower, Soaking Tub, Split Bedroom Plan
Kitchen: Breakfast Area, Breakfast Bar, Kitchen Island, Walk-in Pantry
Parking Notes: Garage, Attached, Kitchen Level, Garage Door Opener
Security Features: Gated Community, Smoke Detector(s)
Sewer: Public Sewer
Structures: Shed(s)
Swimming Pool: Yes
Topography: Corner Lot, Private
Utilities: Cable Available, Electricity Available, High Speed Internet, Natural Gas Available, Phone Available, Sewer Connected, Underground Utilities, Water Available
Vegetation: Partially Wooded
Water: Public
Window Features: Double Pane Windows
Local Schools
High School: Dawson
Middle School: Dawson
Elementary School: Kilough
Listed By / Shown By
Listed By
Agency Name: Keller Williams Realty Atl. Partners
Agency Phone: 678-341-2900
Shown By
Agency Title: Josey Young & Brady Realty, LLC
Agency Phone: 770-683-1800

Estimate Your Payment
Estimated Payment
$ 1,975.06 per month $1,557.90 Principal & Interest $213.00 Property Tax $204.17 Homeowner's Insurance
9 Lake Sydney Drive | MLS# 10808436
This single family home located at 9 Lake Sydney Drive, Dawsonville, GA 30534 is currently listed for sale with an asking price of $700,000. This property was built in 2017 and has 4 bedrooms and 3 full baths with 3035 sq. ft. Lake Sydney Drive is located in the Dawson Pointe subdivision. Search Dawson Pointe real estate on www.jybrealty.com today.