


BEDS4
BATHS3 full 2 partial
SQUARE FEET3,392
MLS#10652630
STATUSActive
PROPERTY TYPEResidential - Single Family
SUBDIVISIONCOLLINWOOD
Property Description
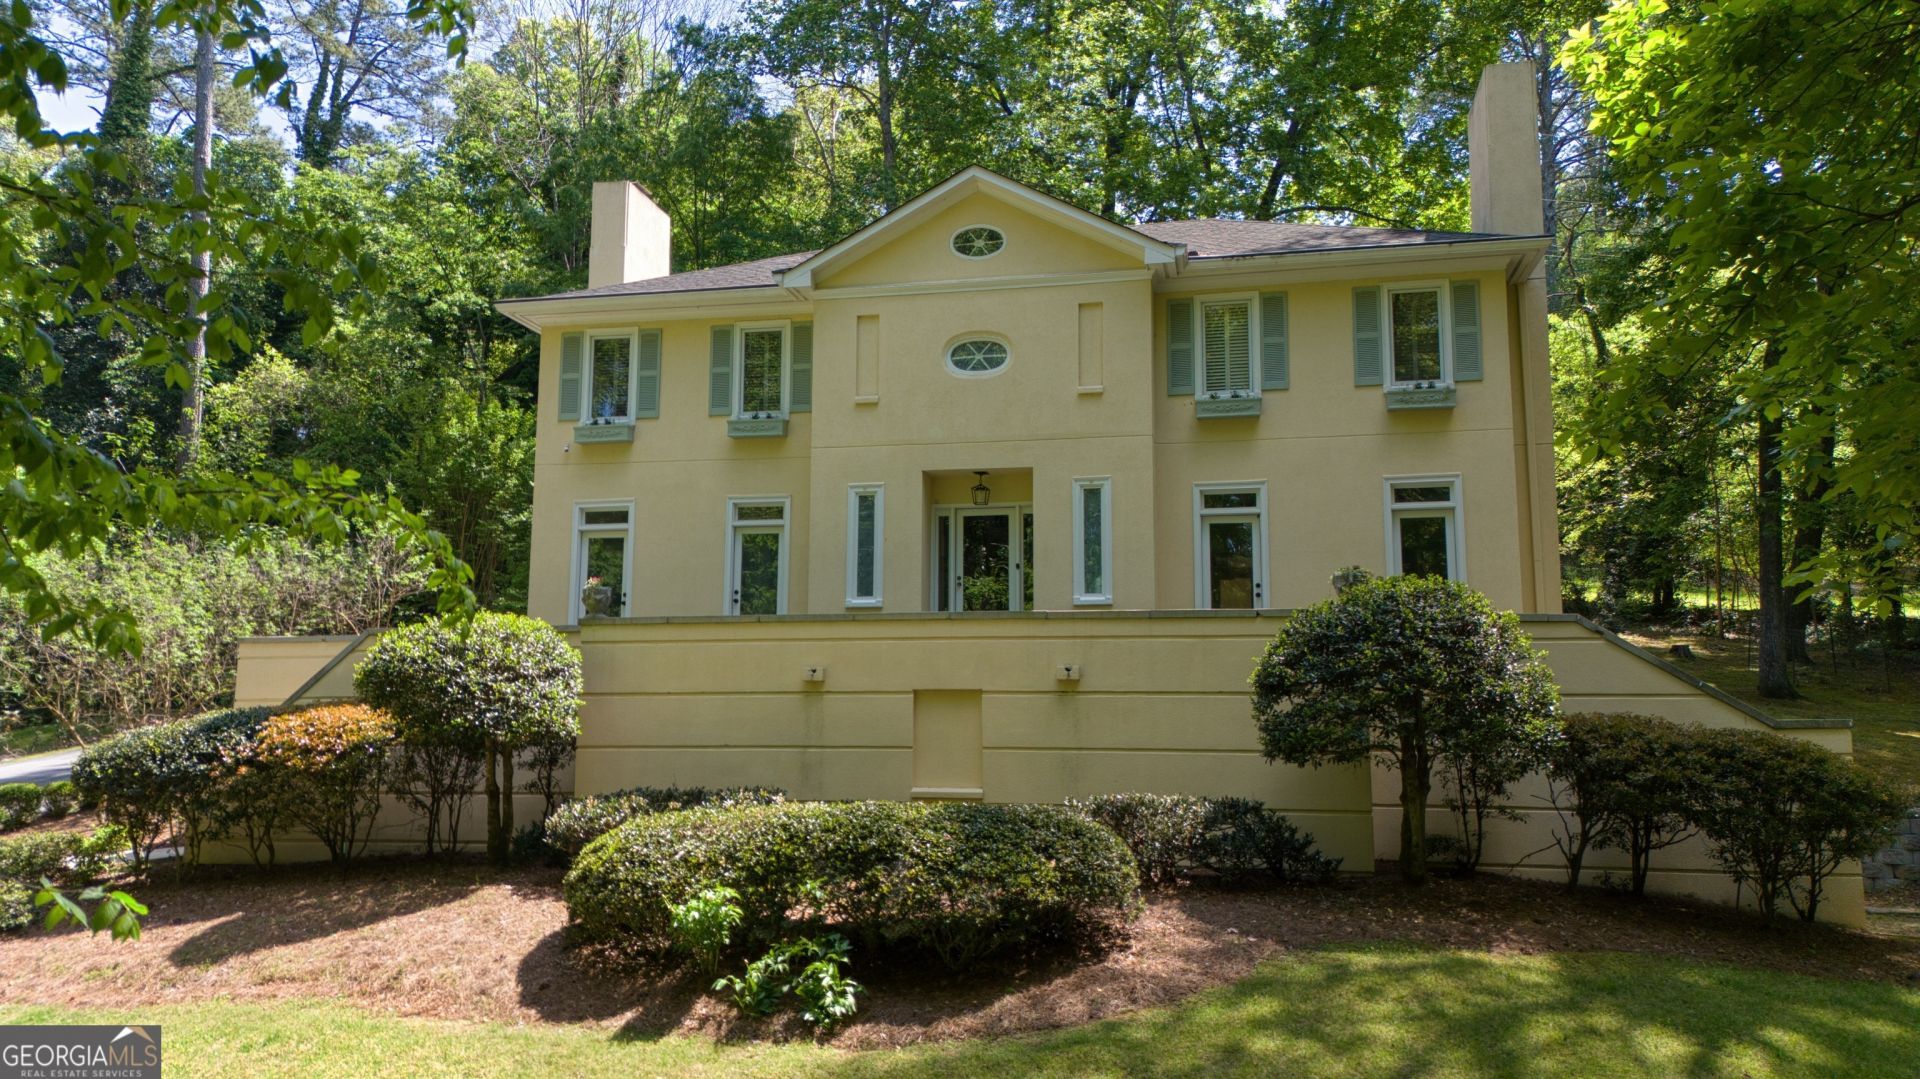
Perched on a wooded hill in coveted Old East Rome, this French country 4-bedroom, 5-bath home offers something you almost never find in town: a nearly one-acre private forest only two minutes from downtown. Tucked at the end of a quiet cul-de-sac and surrounded by mature trees, it feels like a country woodland estate, complete with deer, foxes, and birds, yet sits moments from the hospital, schools, and restaurants. Thoughtfully updated for modern living, the home's main level is designed for entertaining with a circular, flowing floor plan that connects the living, dining, library, and kitchen spaces. A newly remodeled chef's kitchen becomes the heart of the home, with a large picture window framing the trees, a generous walk-in pantry, and abundant prep and storage space for serious cooking. The adjacent library with fireplace offers a refined, quiet spot for reading or work, while a separate media/theater room and additional flex space on the lower level create ideal zones for movie nights, workouts, or play, complete with a half bath. Upstairs, boast four oversized bedrooms rarely seen in newer construction. The primary suite includes two walk-in closets, an oversized soaking tub, and a walk-in shower. One secondary bedroom enjoys its own ensuite bath, while the remaining two share a spacious hall bath just steps from their doors. A convenient half bath on the main floor serves guests with ease. Above the garage, a heated and cooled carriage-house style bonus room connects to the primary suite via an exterior walkway and also has its own separate entrance, offering true separation for a home office, studio, or private guest space. Outdoor living is where this property really separates itself. Two expansive patios extend the living space into the woods: one set up for outdoor dining with lights and fans, the other ideal for larger gatherings or a fire pit just outside the living room doors. In summer, the foliage creates complete visual privacy so that you live in the trees rather than simply looking at them. Major systems have been updated in the last few years, including new HVAC units, a new water heater, and fresh exterior paint, offering peace of mind alongside character and charm. With its rare wooded lot, flexible spaces for work and life, and quick access to Rome's hospitals, schools, and downtown, this home is a private retreat for those who want quiet, beauty, and convenience in one address. Also... don't let the kitty cats out while showing.
Property Features
Property Type: Residential - Single Family
Basement: Bath Finished, Daylight, Exterior Entry, Finished
Basement: Yes
Cooling: Ceiling Fan(s), Central Air, Electric
Fireplaces: 2
Garage: 2 car attached
Heating: Central, Dual, Natural Gas
Home Style: French Provincial
Lot Size: 1.62 Acres
Roof Type: Composition
Stories: 3.0
Taxes: $7,992
Year Built: 1991
Feature Descriptions
Additional Rooms: Den, Family Room, Foyer, Laundry, Media Room
Amenities: Street Lights
Appliances: Dishwasher, Gas Water Heater, Range, Stainless Steel Appliance(s), Tankless Water Heater
Days on Site: 226
Dining Room: Separate Room
Exterior: Stucco
Exterior: Balcony
Fireplace Type: Family Room, Gas Log, Living Room, Masonry
Flooring: Hardwood
Interior: Bookcases, Double Vanity, Separate Shower, Soaking Tub, Walk-In Closet(s)
Kitchen: Breakfast Bar, Kitchen Island, Solid Surface Counters
Parking Notes: Garage, Attached, Parking Pad, Kitchen Level, Garage Door Opener, Side/Rear Entrance
Sewer: Public Sewer
Structures: Garage(s)
Topography: Cul-De-Sac, Private
Utilities: Electricity Available, High Speed Internet, Natural Gas Available, Sewer Connected, Water Available
Vegetation: Partially Wooded
Water: Public
Local Schools
High School: Rome
Middle School: Rome
Elementary School: East Central
Listed By / Shown By
Listed By
Agency Name: Toles, Temple & Wright, Inc.
Agency Phone: 706-291-0202
Shown By
Agency Title: Josey Young & Brady Realty, LLC
Agency Phone: 770-683-1800

Estimate Your Payment
Estimated Payment
$ 1,972.44 per month $1,155.07 Principal & Interest $666.00 Property Tax $151.38 Homeowner's Insurance
9 Richland Court Se | MLS# 10652630
This single family home located at 9 Richland Court Se, Rome, GA 30161 is currently listed for sale with an asking price of $519,000. This property was built in 1991 and has 4 bedrooms and 3 full and 2 partial baths with 3392 sq. ft. Richland Court Se is located in the COLLINWOOD subdivision. Search COLLINWOOD real estate on www.jybrealty.com today.