


BEDS5
BATHS2 full 1 partial
SQUARE FEET2,596
MLS#10799212
STATUSActive
PROPERTY TYPEResidential - Single Family
SUBDIVISIONMount Tabor Pointe
Property Description
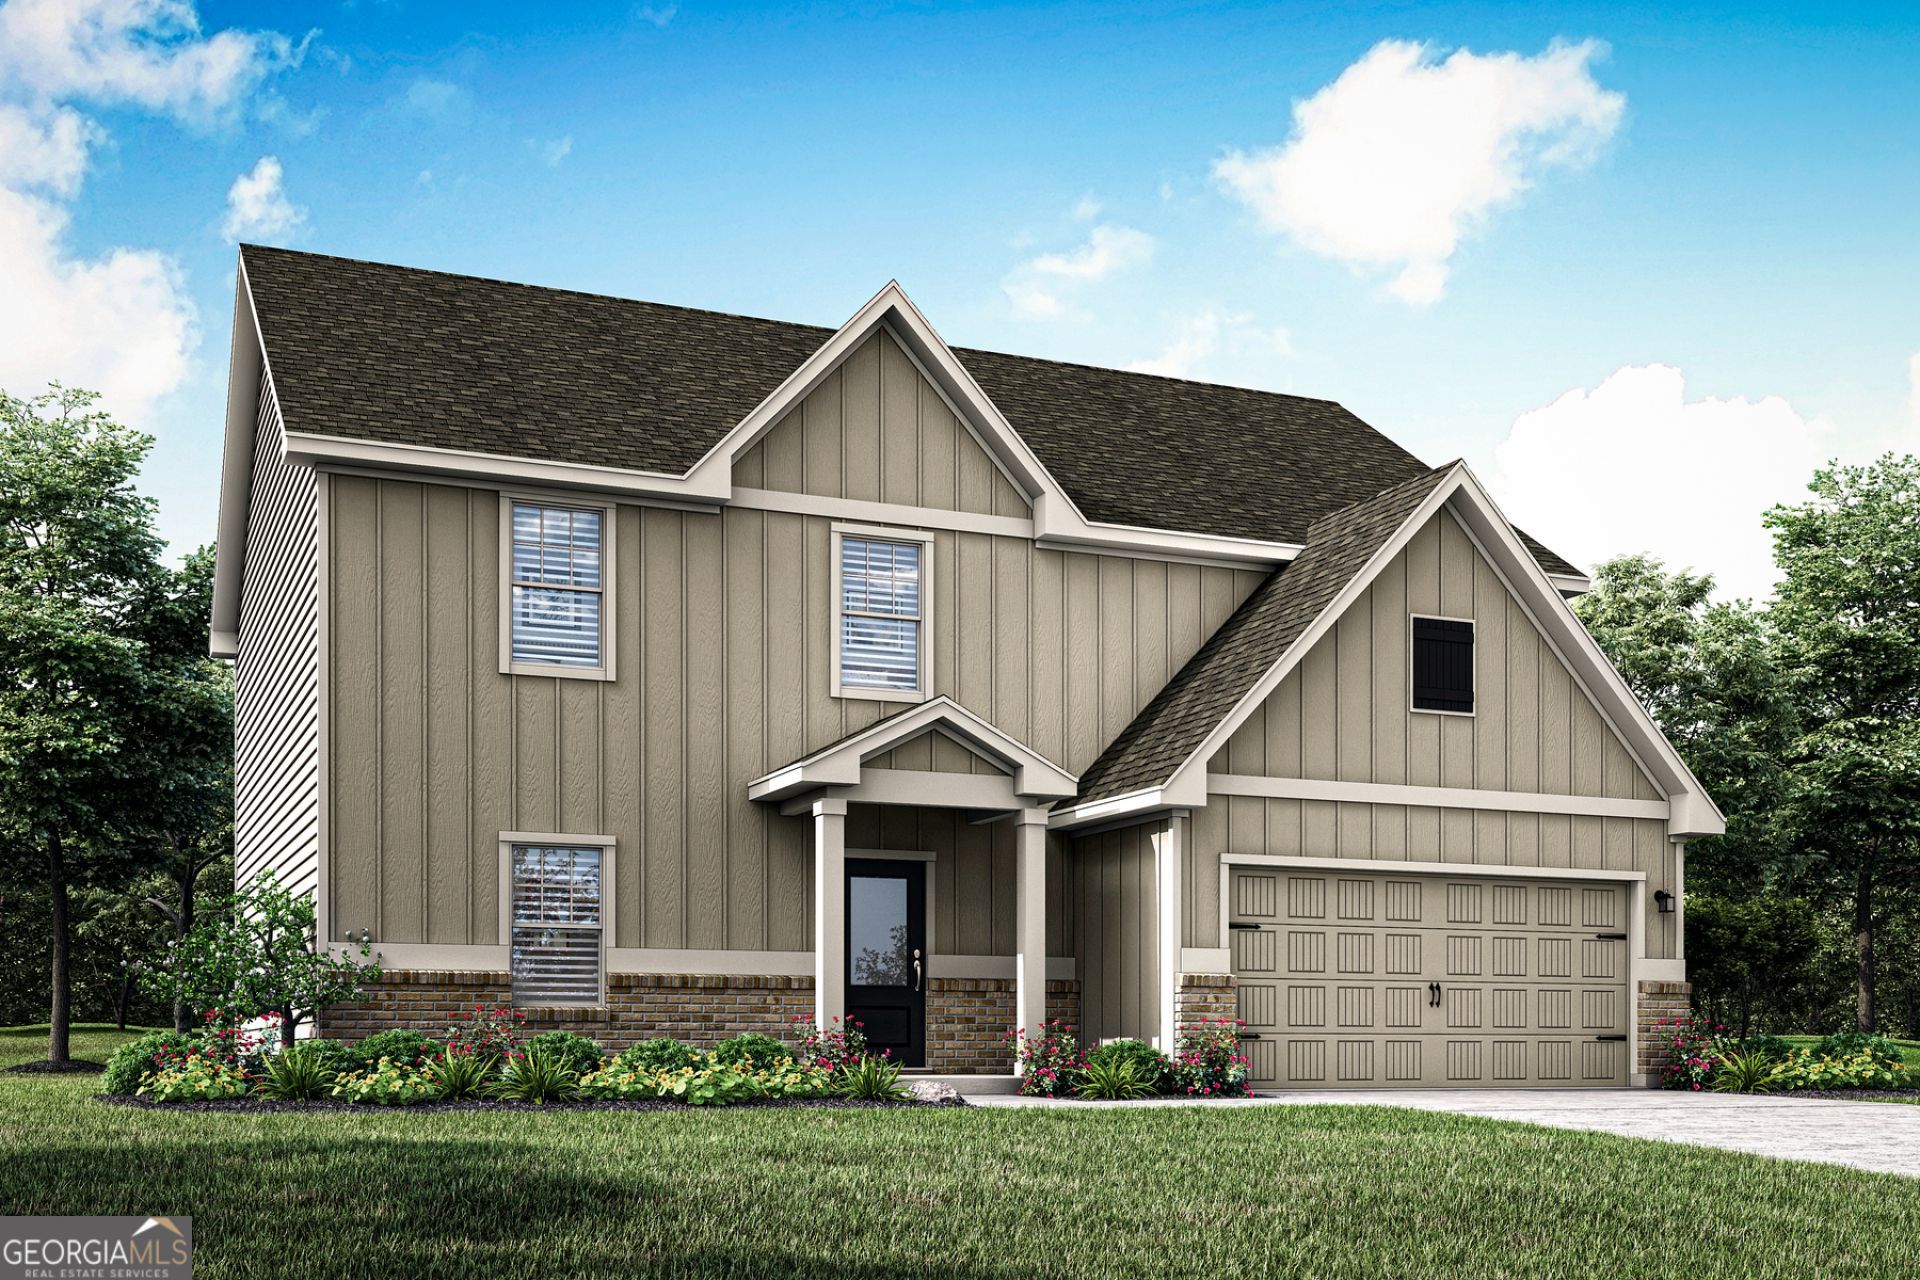
Find your perfect fit in the Rabun at Mount Tabor Pointe! Designed with comfort and convenience in mind, this spacious two-story home offers an open floor plan that makes everyday living feel effortless. The chef-inspired kitchen is the heart of the home, featuring granite countertops, stainless steel Whirlpool appliances, beautiful wood cabinetry, and a large island that overlooks the dining and family rooms. Whether you're hosting family gatherings or enjoying a quiet evening at home, this layout offers the ideal balance of openness and functionality. Upstairs, the private owner's suite provides a relaxing escape with a generous walk-in closet and en-suite bath, while the additional bedrooms offer flexible space for family, guests, hobbies, or working from home. A two-car garage, professionally landscaped front yard, and LGI Homes' CompleteHomeTM package mean this move-in-ready home comes equipped with today's most desirable upgrades. Located in the sought-after Mount Tabor Pointe community, you'll enjoy easy access to shopping, dining, schools, parks, and major highways while experiencing the comfort of a neighborhood designed for modern living.
Property Features
Property Type: Residential - Single Family
Basement: None
Cooling: Ceiling Fan(s), Central Air, Electric
Heating: Electric, Heat Pump
Home Style: Brick/Frame
Lot Size: 0.39 Acres
Roof Type: Composition
Stories: 2.0
Taxes: $1
Year Built: 2025
Feature Descriptions
Additional Rooms: Bonus Room, Family Room, Foyer, Laundry
Amenities: Playground, Sidewalks, Street Lights
Appliances: Cooktop, Dishwasher, Disposal, Ice Maker, Microwave, Range, Refrigerator, Stainless Steel Appliance(s)
Days on Site: 30
Dining Room: Dining Rm/Living Rm Combo
Exterior: Brick
Flooring: Carpet, Other, Tile
Foundation: Slab
Interior: Double Vanity, Tile Bath, Walk-In Closet(s)
Kitchen: Kitchen Island, Pantry, Solid Surface Counters
Parking Notes: Garage, Attached, Garage Door Opener
Security Features: Carbon Monoxide Detector(s), Smoke Detector(s)
Sewer: Public Sewer
Topography: Level
Utilities: Electricity Available, High Speed Internet, Sewer Available, Water Available
Vegetation: Grassed
Water: Public
Window Features: Double Pane Windows
Local Schools
High School: East Paulding
Middle School: East Paulding
Elementary School: C A Roberts
Listed By / Shown By
Listed By
Agency Name: LGI Homes Realty LLC
Agency Phone: 404-772-9988
Shown By
Agency Title: Josey Young & Brady Realty, LLC
Agency Phone: 770-683-1800

Estimate Your Payment
Estimated Payment
$ 1,238.31 per month $1,094.76 Principal & Interest $0.08 Property Tax $143.47 Homeowner's Insurance
90 Cantrell Drive | MLS# 10799212
This single family home located at 90 Cantrell Drive, Dallas, GA 30157 is currently listed for sale with an asking price of $491,900. This property was built in 2025 and has 5 bedrooms and 2 full and 1 partial baths with 2596 sq. ft. Cantrell Drive is located in the Mount Tabor Pointe subdivision. Search Mount Tabor Pointe real estate on www.jybrealty.com today.