


BEDS4
BATHS2 full 1 partial
SQUARE FEET2,570
MLS#10887024
STATUSNew
PROPERTY TYPEResidential - Single Family
SUBDIVISIONCornish Trace
Property Description
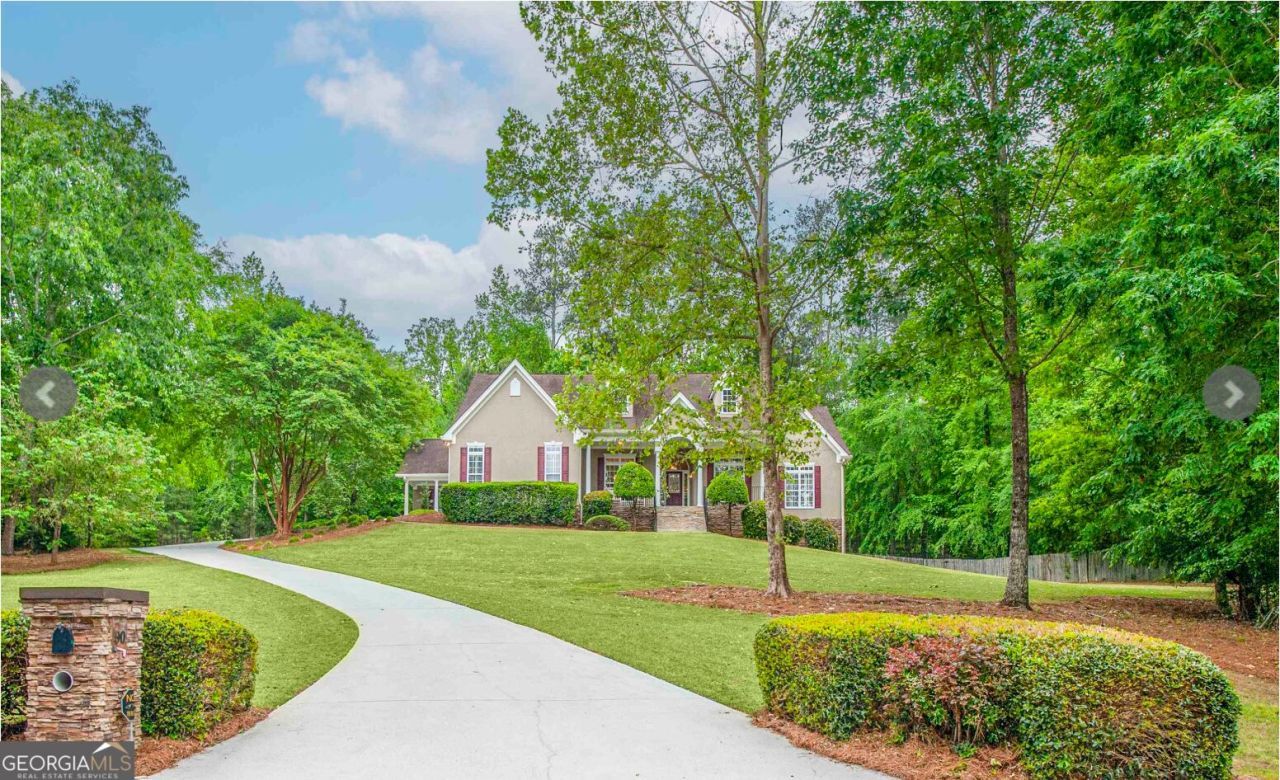
An exceptional opportunity to own 2.88 acres of pure dream land! Welcome to 90 Cornish Trace Drive, where refined comfort, thoughtful updates, and endless possibilities come together. This beautiful ranch-style home offers an inviting open-concept design, enhanced by a stunning kitchen expansion representing approximately a $50,000 investment. Updated lighting throughout and new flooring add a fresh, sophisticated feel, while the fireplace creates a warm and welcoming gathering space. Beyond the home, the possibilities are truly extraordinary. Nearly three acres of beautiful land await your vision. Dream of a flourishing garden, a peaceful Zen retreat, an outdoor entertaining oasis, or your own private sanctuary? There is room to bring those dreams to life. Enjoy the freedom, privacy, and beauty of having space to create the lifestyle you've always imagined. A full unfinished basement provides even more opportunity to customize, expand, and make this property uniquely yours. This is more than a home-it's a canvas for your next chapter, with 2.88 acres of pure possibility. Bring us an offer!
Property Features
Property Type: Residential - Single Family
Basement: Yes
Basement: Bath/Stubbed, Boat Door, Concrete, Daylight, Exterior Entry, Full, Interior Entry, Unfinished
Cooling: Electric
Fireplaces: 1
Heating: Electric
Home Style: Brick Front, Craftsman, Ranch
Lot Size: 2.88 Acres
Roof Type: Composition
Stories: 2.0
Taxes: $4,635
Year Built: 2000
Feature Descriptions
Additional Rooms: Office
Amenities: Lake, Park, Playground
Appliances: Cooktop, Double Oven, Electric Water Heater
Days on Site: 5
Exterior: Brick, Stucco
Flooring: Hardwood
Interior: Double Vanity, In-Law Floorplan, Master On Main Level, Roommate Plan, Separate Shower, Soaking Tub, Split Bedroom Plan, Walk-In Closet(s)
Kitchen: Kitchen Island
Parking Notes: Guest, Garage, Attached, Detached, Parking Pad, Kitchen Level, RV Access/Parking, Boat, Garage Door Opener, Side/Rear Entrance
Sewer: Septic Tank
Topography: Level, Open Lot, Private
Utilities: Electricity Available, High Speed Internet, Other
Water: Public
Local Schools
High School: Eastside
Middle School: Cousins
Elementary School: Flint Hill
Listed By / Shown By
Listed By
Agency Name: About You Realty, Inc.
Agency Phone: 678-431-5982
Shown By
Agency Title: Josey Young & Brady Realty, LLC
Agency Phone: 770-683-1800

Estimate Your Payment
Estimated Payment
$ 1,934.35 per month $1,368.72 Principal & Interest $386.25 Property Tax $179.38 Homeowner's Insurance
90 Cornish Trace Drive | MLS# 10887024
This single family home located at 90 Cornish Trace Drive, Covington, GA 30014 is currently listed for sale with an asking price of $615,000. This property was built in 2000 and has 4 bedrooms and 2 full and 1 partial baths with 2570 sq. ft. Cornish Trace Drive is located in the Cornish Trace subdivision. Search Cornish Trace real estate on www.jybrealty.com today.