


BEDS4
BATHS3 full
SQUARE FEET3,427
MLS#10881715
STATUSNew
PROPERTY TYPEResidential - Single Family
SUBDIVISIONCOUNTRY CLUB ESTATES
Property Description
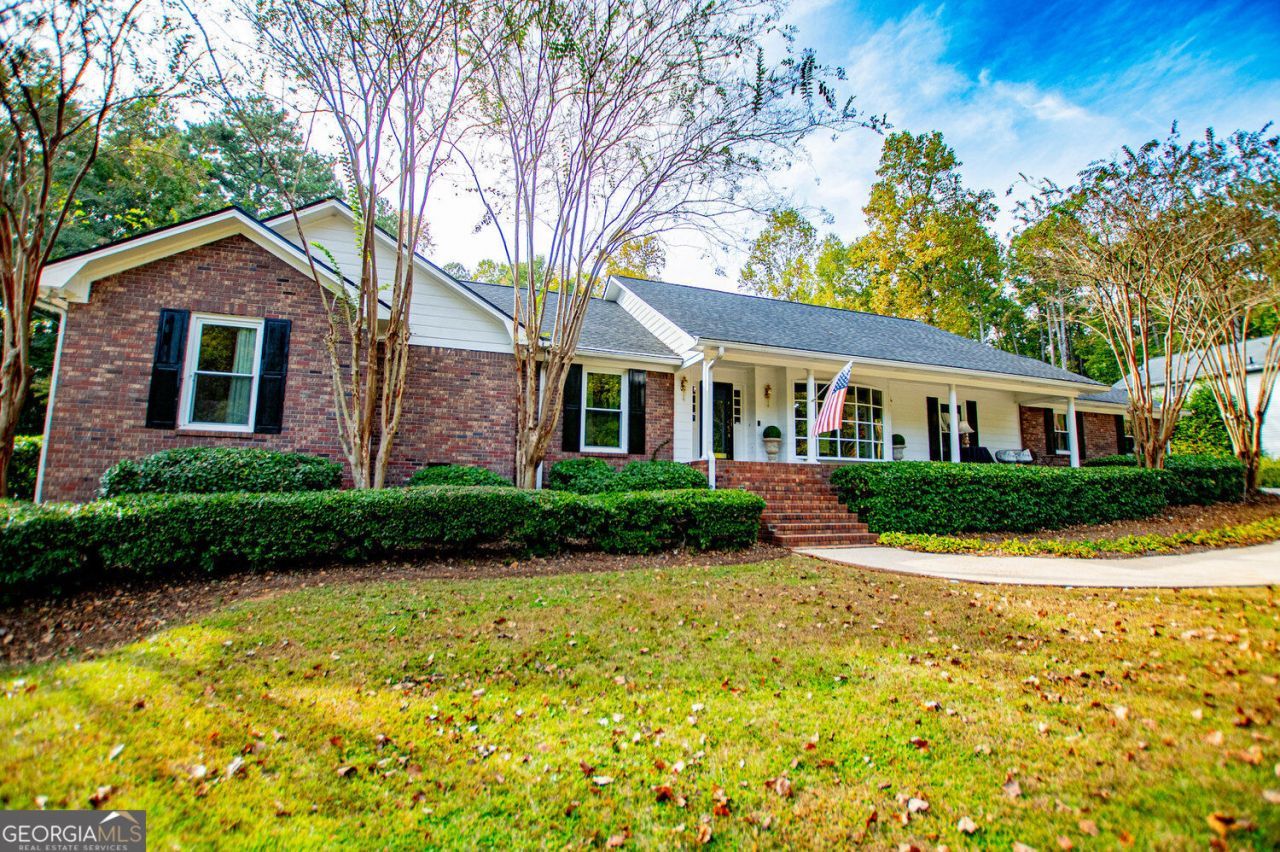
Indoor-outdoor living at its finest! Situated on the 14th tee box in Country Club Estates, this 4 bedroom, three bath ranch combines golf course views, a private inground pool, and an exceptional custom kitchen all with no HOA. Thoughtfully designed with beautiful details, the kitchen takes center stage, offering a standout space for everyday cooking and entertaining. A separate dining room provides room for special gathering, while the breakfast area features a built in banquette for casual meals and morning coffee. Outside, enjoy poolside afternoons and private evening barbecues, with an installed mosquito system helping make outdoor living even more enjoyable. A greenhouse adds a special touch for gardening enthusiasts. This is just to name a few upgrades many more await for you to come view. From gathering around the table to relaxing by the pool, 9001 Par Drive offers a setting that makes staying home feel like a getaway.
Property Features
Property Type: Residential - Single Family
Basement: None
Cooling: Central Air
Fireplaces: 1
Garage: 3
Heating: Other, Central
Home Style: Ranch
Lot Size: 0.95 Acres
Roof Type: Composition
Stories: 1.0
Taxes: $7,416
Year Built: 1983
Feature Descriptions
Additional Rooms: Bonus Room, Laundry, Office
Appliances: Dishwasher, Microwave, Gas Water Heater, Refrigerator, Disposal
Days on Site: 1
Dining Room: Separate Room
Exterior: Wood Siding, Brick
Exterior: Gas Grill
Fencing: Back Yard
Fireplace Type: Family Room
Flooring: Other, Carpet, Hardwood
Frontage: Golf Course
Interior: Bookcases, Double Vanity
Kitchen: Breakfast Room, Kitchen Island, Solid Surface Counters
Parking Notes: Garage
Pool Features: In Ground
Security Features: Smoke Detector(s)
Sewer: Public Sewer
Structures: Greenhouse, Garage(s), Workshop
Swimming Pool: Yes
Topography: Private
Utilities: Natural Gas Available, Phone Available, Sewer Available, Electricity Available, Cable Available, Water Available
Vegetation: Cleared, Grassed, Partially Wooded
Water: Public
Window Features: Bay Window(s)
Local Schools
High School: Other
Middle School: Chestnut Log
Elementary School: Other
Listed By / Shown By
Listed By
Agency Name: Rollins Realty
Agency Phone: 770-949-0000
Shown By
Agency Title: Josey Young & Brady Realty, LLC
Agency Phone: 770-683-1800

Estimate Your Payment
Estimated Payment
$ 2,002.23 per month $1,223.84 Principal & Interest $618.00 Property Tax $160.39 Homeowner's Insurance
9001 Par Drive | MLS# 10881715
This single family home located at 9001 Par Drive, Douglasville, GA 30134 is currently listed for sale with an asking price of $549,900. This property was built in 1983 and has 4 bedrooms and 3 full baths with 3427 sq. ft. Par Drive is located in the COUNTRY CLUB ESTATES subdivision. Search COUNTRY CLUB ESTATES real estate on www.jybrealty.com today.