


BEDS3
BATHS3 full
SQUARE FEET1,828
MLS#10891136
STATUSNew
PROPERTY TYPEResidential - Townhouse
SUBDIVISIONGatewood
Property Description
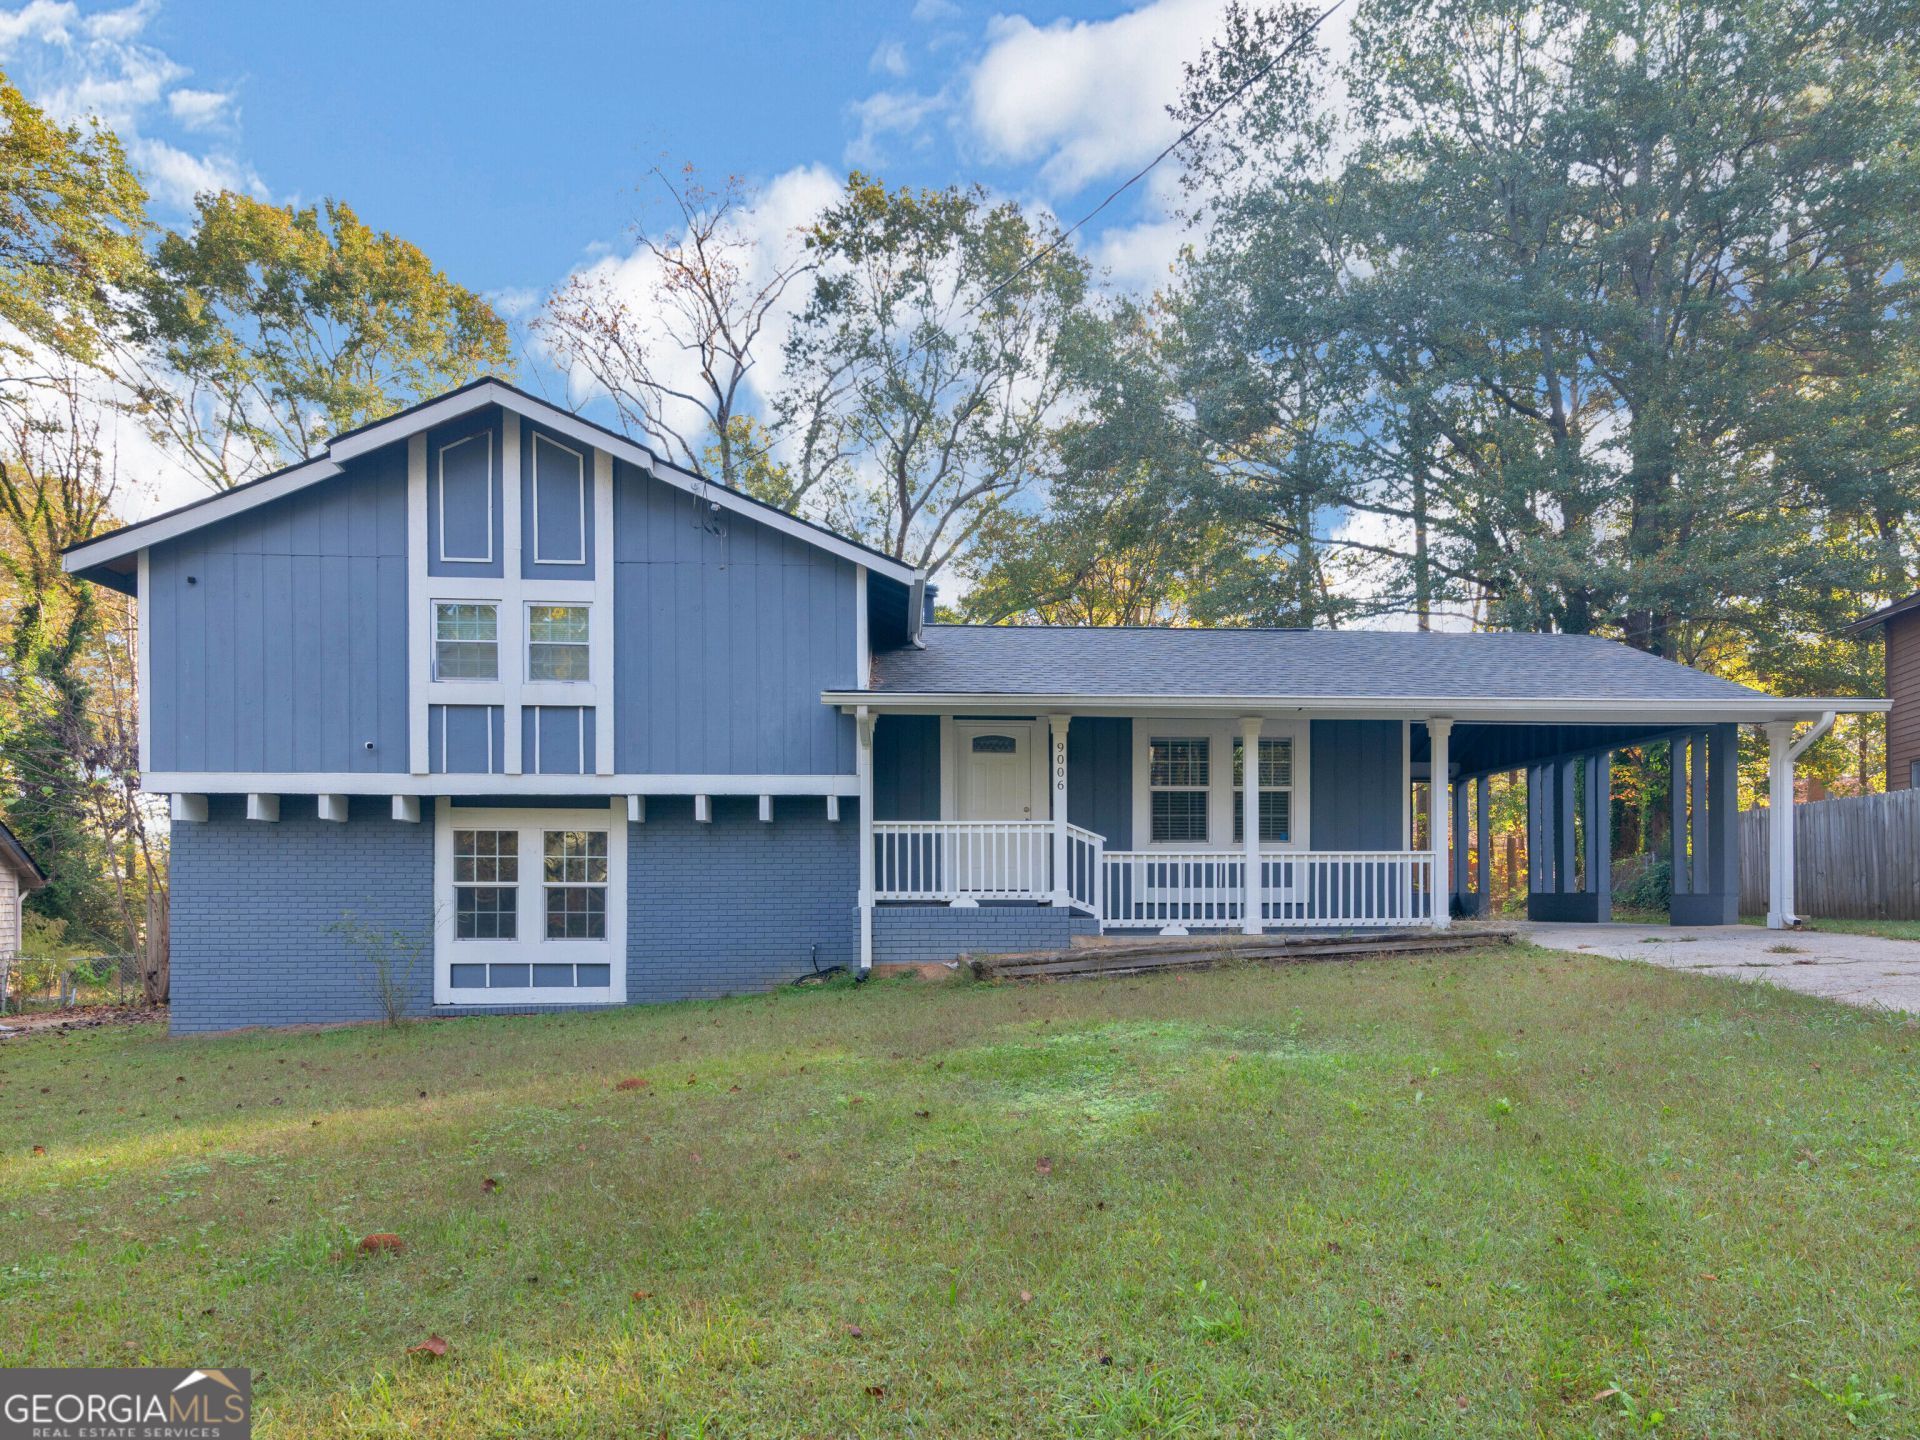
Welcome to 9006 Gatewood Dr, Jonesboro, GA! This beautifully updated 3-bedroom, 3-bathroom split-level home offers a wonderful combination of comfort, style, and functionality. Step inside to discover a refreshed interior featuring an updated kitchen and beautifully updated bathrooms, creating a modern feel throughout. The split-level floor plan provides versatile living spaces with plenty of room to relax, entertain, and accommodate your everyday needs. Whether you're hosting family and friends or simply enjoying a quiet evening at home, this property offers the space and convenience to fit your lifestyle. With three spacious bedrooms and three full bathrooms, this home is ready for its next owner to move in and make it their own. Outside, enjoy a large front yard and expansive backyard-great for outdoor living, gardening, pets, or play-plus a convenient carport. Conveniently located near schools, shopping, restaurants, parks, and major roadways. Move-in ready with recent updates throughout Don't miss the opportunity to make this wonderful Jonesboro property your new home! Schedule your private showing today!
Property Features
Property Type: Residential - Townhouse
Basement: Yes
Basement: Bath Finished, Daylight, Exterior Entry, Finished
Cooling: Central Air
Garage: 1 car attached
Heating: Central, Forced Air
Home Style: Traditional
Lot Size: 0.32 Acres
Roof Type: Composition
Stories: 1.0
Taxes: $3,292
Year Built: 1973
Feature Descriptions
Additional Rooms: Den, Foyer, Laundry, Other
Appliances: Dishwasher, Other, Range, Refrigerator
Days on Site: 1
Exterior: Log
Flooring: Hardwood, Laminate
Interior: Other, Walk-In Closet(s)
Kitchen: Breakfast Area, Breakfast Bar, Kitchen Island, Pantry, Solid Surface Counters
Parking Notes: Carport, Attached
Security Features: Smoke Detector(s)
Sewer: Public Sewer
Topography: Level, Private
Utilities: Electricity Available, Underground Utilities, Water Available
Water: Public
Local Schools
High School: Mundys Mill
Middle School: Pointe South
Elementary School: Brown
Listed By / Shown By
Listed By
Agency Name: Watkins Real Estate Associates
Agency Phone: 678-272-2576
Shown By
Agency Title: Josey Young & Brady Realty, LLC
Agency Phone: 770-683-1800

Estimate Your Payment
Estimated Payment
$ 903.64 per month $556.39 Principal & Interest $274.33 Property Tax $72.92 Homeowner's Insurance
9006 Gatewood Drive | MLS# 10891136
This townhouse located at 9006 Gatewood Drive, Jonesboro, GA 30238 is currently listed for sale with an asking price of $250,000. This property was built in 1973 and has 3 bedrooms and 3 full baths with 1828 sq. ft. Gatewood Drive is located in the Gatewood subdivision. Search Gatewood real estate on www.jybrealty.com today.