


BEDS5
BATHS3 full
SQUARE FEET2,312
MLS#10889577
STATUSNew
PROPERTY TYPEResidential - Single Family
SUBDIVISIONKendall Park
Property Description
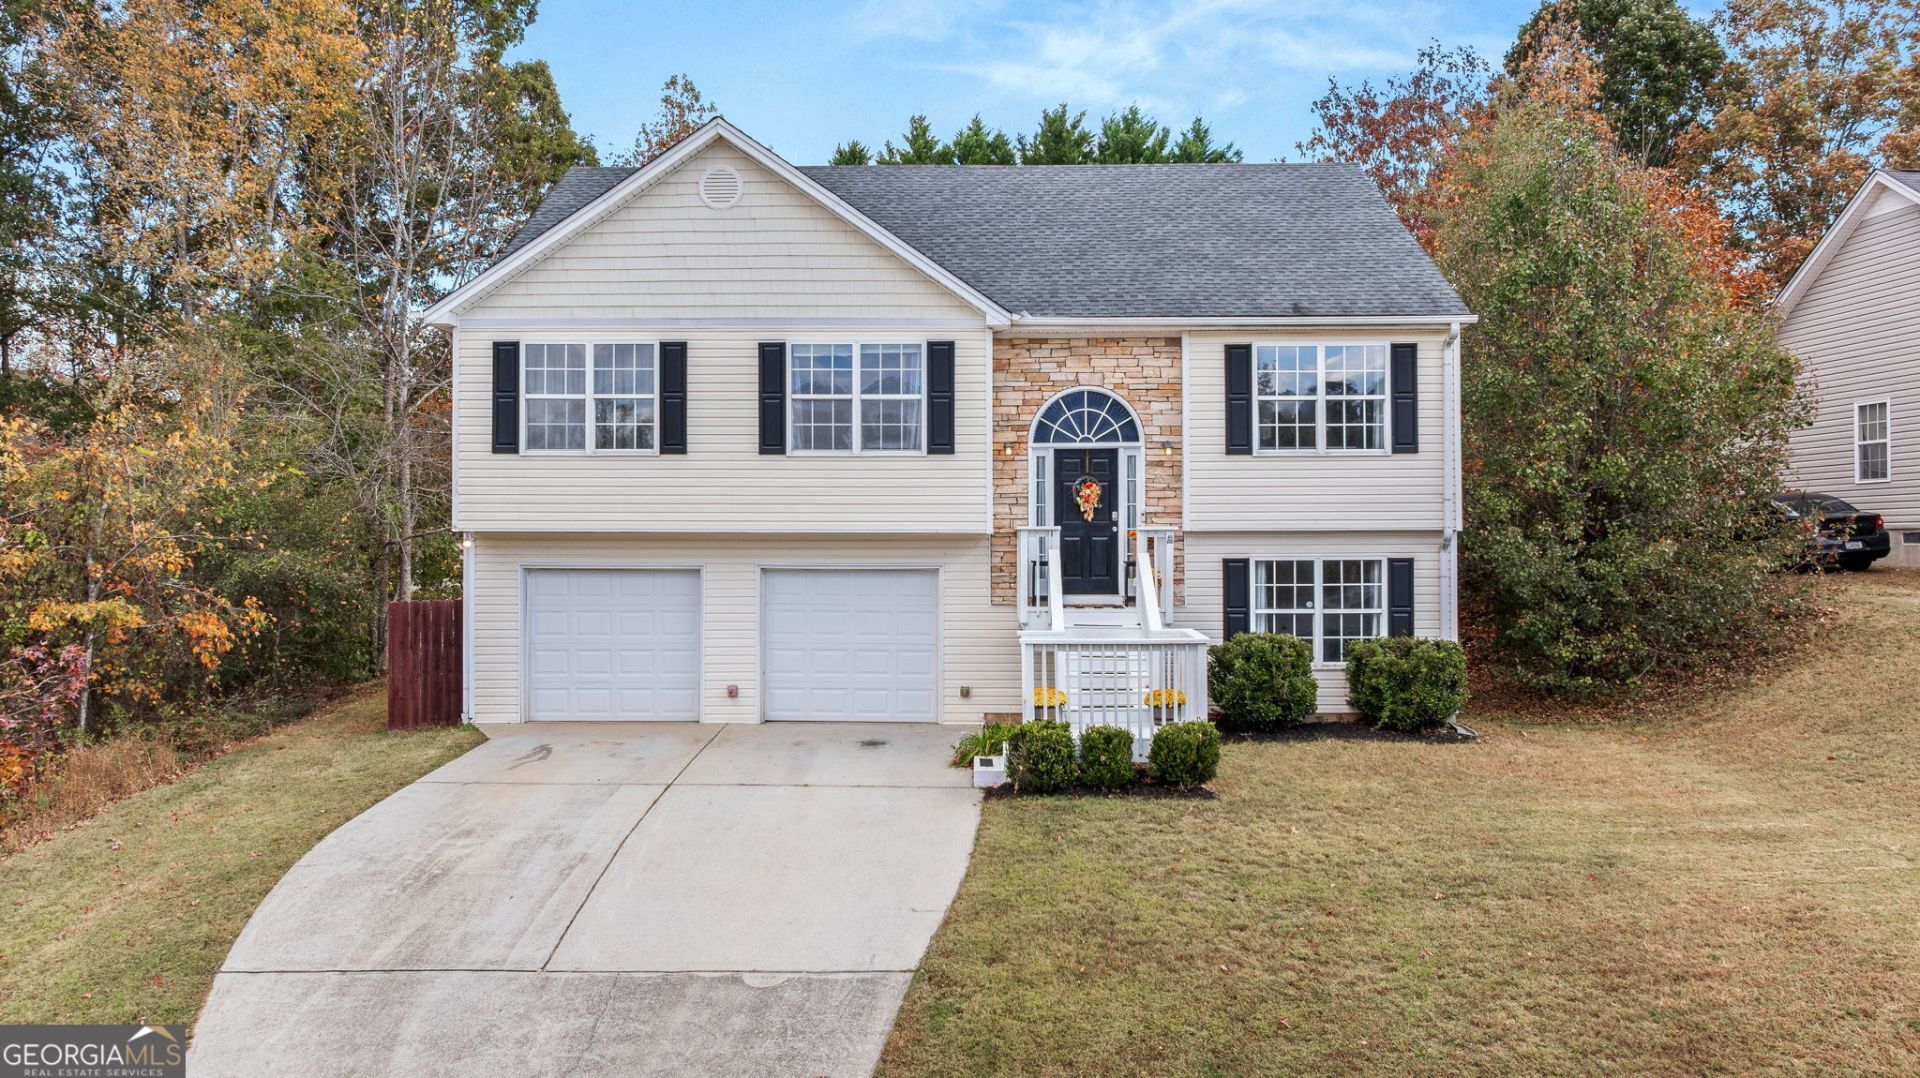
Welcome to 904 Kendall Park Drive in Winder! This beautiful 5-bedroom, 3-bathroom split-level home offers plenty of space, comfort, and convenience in a fantastic location! The versatile split-level layout provides room for entertaining, relaxing, or creating the perfect home office or flex space. Conveniently located within walking distance of the local high school and just 5 minutes from the shopping, dining, and everyday conveniences of Bethlehem, this home offers the perfect balance of peaceful living and accessibility. With 5 spacious bedrooms, 3 fulll bathrooms, and a location that's hard to beat, this home has so much to offer. Schedule your showing today!
Property Features
Property Type: Residential - Single Family
Basement: None
Cooling: Ceiling Fan(s), Central Air
Fireplaces: 1
Garage: 2
Heating: Central
Home Style: Traditional
Lot Size: 0.23 Acres
Roof Type: Composition
Stories: 2.0
Taxes: $3,014
Year Built: 2001
Feature Descriptions
Additional Rooms: Foyer, Media Room
Amenities: Clubhouse, Park, Playground, Pool, Walk To Schools, Near Shopping
Appliances: Dishwasher, Electric Water Heater, Microwave, Refrigerator
Days on Site: 3
Dining Room: Separate Room
Exterior: Vinyl Siding
Fencing: Back Yard
Fireplace Type: Living Room, Wood Burning Stove
Flooring: Vinyl
Foundation: Slab
Interior: Bookcases, Roommate Plan, Split Foyer
Kitchen: Breakfast Area, Breakfast Bar, Pantry
Parking Notes: Garage
Sewer: Public Sewer
Swimming Pool: Yes
Topography: Private
Utilities: Cable Available, Electricity Available, Sewer Available, Water Available
Water: Public
Local Schools
High School: Apalachee
Middle School: Haymon Morris
Elementary School: Yargo
Listed By / Shown By
Listed By
Agency Name: Buford Realty
Agency Phone: 770-945-1052
Shown By
Agency Title: Josey Young & Brady Realty, LLC
Agency Phone: 770-683-1800

Estimate Your Payment
Estimated Payment
$ 1,107.03 per month $756.69 Principal & Interest $251.17 Property Tax $99.17 Homeowner's Insurance
904 Kendall Park Drive | MLS# 10889577
This single family home located at 904 Kendall Park Drive, Winder, GA 30680 is currently listed for sale with an asking price of $339,999. This property was built in 2001 and has 5 bedrooms and 3 full baths with 2312 sq. ft. Kendall Park Drive is located in the Kendall Park subdivision. Search Kendall Park real estate on www.jybrealty.com today.