


BEDS3
BATHS2 full
SQUARE FEET1,465
MLS#10887957
STATUSNew
PROPERTY TYPEResidential - Single Family
SUBDIVISIONStone Mill
Property Description
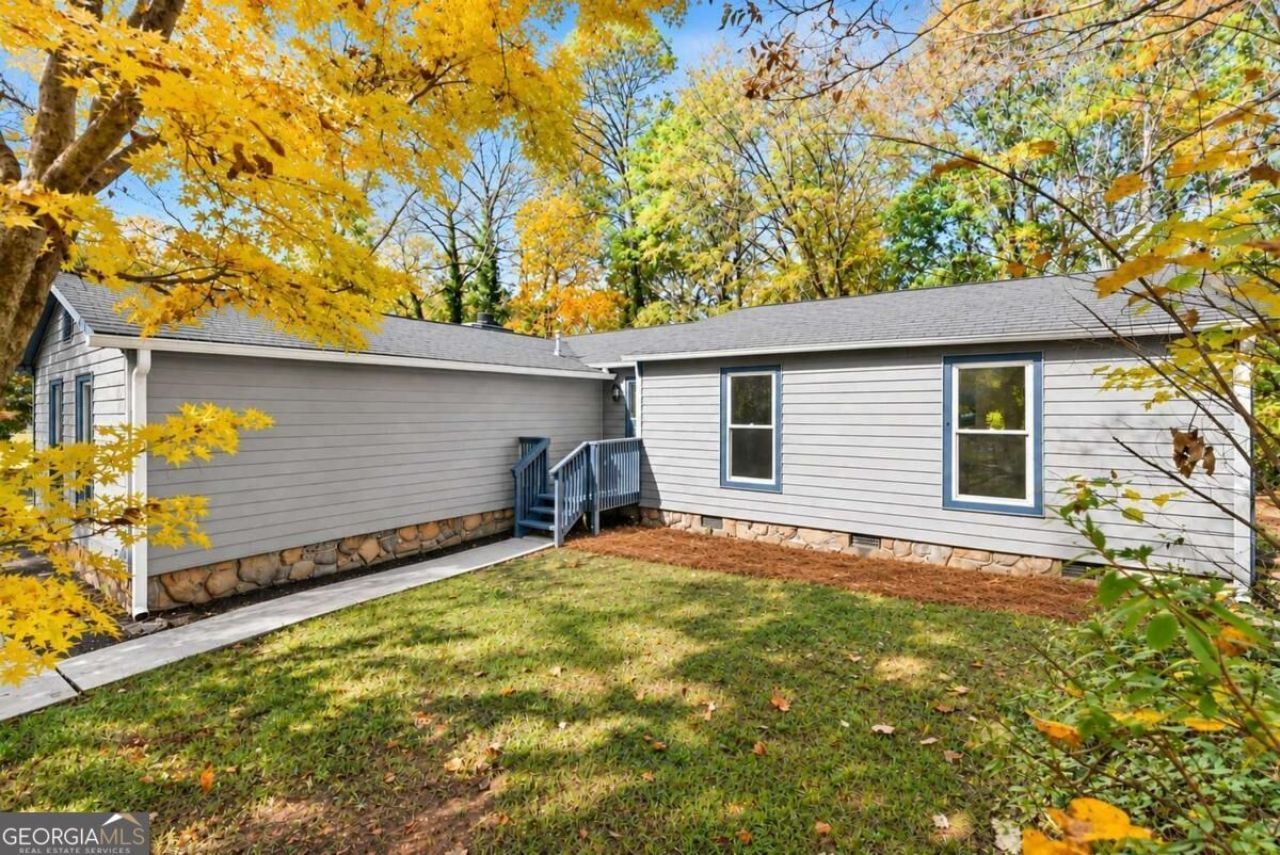
Move-in ready! This beautifully maintained 3-bedroom, 2-bath ranch features fresh paint and new carpet throughout. Situated on a spacious corner lot in an established neighborhood with no HOA, this home offers comfort, convenience, and a fantastic location just minutes from downtown Lawrenceville. The inviting family room features a classic stone fireplace and flows seamlessly into the kitchen with a cozy breakfast area. A separate dining room provides additional space for entertaining. The primary suite includes a private ensuite bath, while two secondary bedrooms share an additional full bathroom. Step outside to enjoy the covered, screened-in back porch overlooking a private backyard surrounded by beautiful landscaping and vibrant azaleas. With its single-level living, generous lot, and convenient location, this home is ready for its next owner!
Property Features
Property Type: Residential - Single Family
Basement: Crawl Space
Cooling: Ceiling Fan(s), Central Air
Fireplaces: 1
Garage: 2 car attached
Heating: Central
Home Style: Ranch, Traditional
Lot Size: 0.48 Acres
Roof Type: Composition
Stories: 1.0
Taxes: $681
Year Built: 1982
Feature Descriptions
Appliances: Dishwasher, Dryer, Electric Water Heater, Refrigerator, Washer
Days on Site: 7
Exterior: Vinyl Siding
Fireplace Type: Family Room
Flooring: Carpet
Foundation: Block
Interior: Master On Main Level, Other
Kitchen: Pantry
Parking Notes: Garage, Attached, Side/Rear Entrance
Sewer: Septic Tank
Topography: Corner Lot
Utilities: Cable Available, Electricity Available, Underground Utilities
Water: Public
Window Features: Double Pane Windows
Local Schools
High School: Central
Middle School: Moore
Elementary School: Holt
Listed By / Shown By
Listed By
Agency Name: Peggy Slappey Properties
Agency Phone: 770-932-3440
Shown By
Agency Title: Josey Young & Brady Realty, LLC
Agency Phone: 770-683-1800

Estimate Your Payment
Estimated Payment
$ 874.85 per month $723.31 Principal & Interest $56.75 Property Tax $94.79 Homeowner's Insurance
904 Stone Mill Run | MLS# 10887957
This single family home located at 904 Stone Mill Run, Lawrenceville, GA 30046 is currently listed for sale with an asking price of $325,000. This property was built in 1982 and has 3 bedrooms and 2 full baths with 1465 sq. ft. Stone Mill Run is located in the Stone Mill subdivision. Search Stone Mill real estate on www.jybrealty.com today.