


BEDS3
BATHS3 full 1 partial
SQUARE FEET1,620
MLS#10830837
STATUSUnder Contract
PROPERTY TYPEResidential - Townhouse
SUBDIVISIONBayberry
Property Description
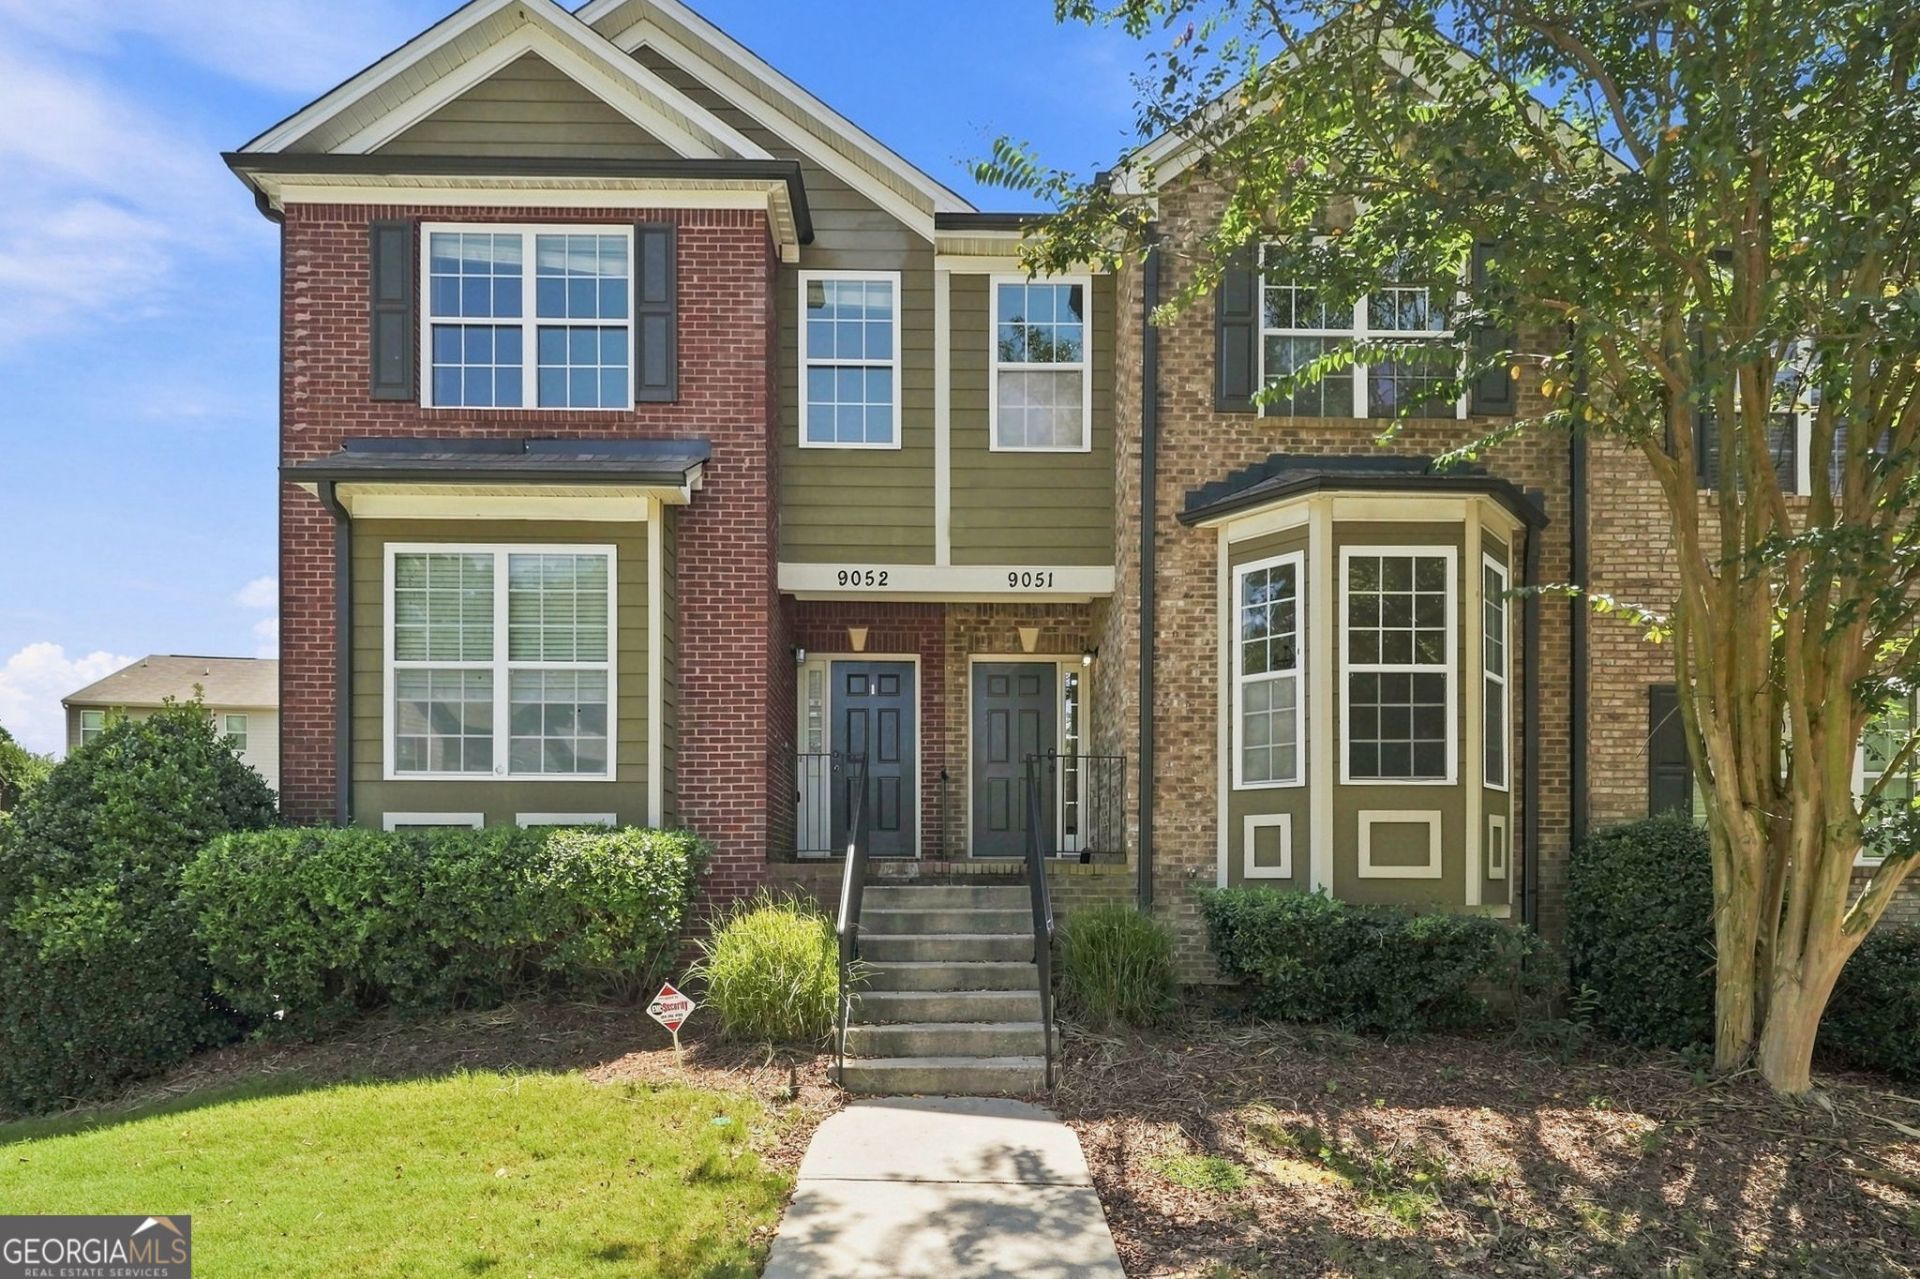
Welcome to this freshly updated townhouse in the Villages of East Point! Featuring 2 bedrooms with en-suite baths, 3.5 total bathrooms, and a versatile lower-level bonus room perfect as a third bedroom, office, or home gym. Fresh paint and new flooring throughout make this home truly move-in ready. Enjoy an open main level with a cozy fireplace, private deck, and attached garage. Community amenities include a pool, exterior maintenance, and park. Unbeatable location with easy access to the airport, downtown Atlanta, MARTA, and major highways. Schedule a showing today! **Buyer to receive up to $4,500 toward closing costs and/or an interest rate buydown when financing is obtained through preferred lender**
Property Features
Property Type: Residential - Townhouse
Basement: None
Cooling: Ceiling Fan(s), Central Air
Fireplaces: 1
Garage: 1 car attached
Heating: Central
Home Style: Traditional
Lot Size: 0.02 Acres
Roof Type: Composition
Stories: 3.0
Taxes: $3,842
Year Built: 2008
Feature Descriptions
Additional Rooms: Bonus Room
Amenities: Pool
Appliances: Dishwasher, Microwave, Range, Refrigerator, Stainless Steel Appliance(s)
Days on Site: 56
Exterior: Brick, Other
Fireplace Type: Living Room
Flooring: Carpet, Vinyl
Interior: Double Vanity, Roommate Plan, Tray Ceiling(s), Walk-In Closet(s)
Parking Notes: Garage, Attached
Sewer: Public Sewer
Swimming Pool: Yes
Utilities: Cable Available, Electricity Available, High Speed Internet
Water: Public
Local Schools
High School: Tri Cities
Middle School: Paul D West
Elementary School: Hamilton Holmes
Listed By / Shown By
Listed By
Agency Name: Southern Classic Realtors
Agency Phone: 678-635-8877
Shown By
Agency Title: Josey Young & Brady Realty, LLC
Agency Phone: 770-683-1800

Estimate Your Payment
Estimated Payment
$ 886.54 per month $500.75 Principal & Interest $320.17 Property Tax $65.63 Homeowner's Insurance
9051 Bayrose Circle, Unit # 51A | MLS# 10830837
This townhouse located at 9051 Bayrose Circle, Unit # 51A, East Point, GA 30344 is currently listed for sale with an asking price of $225,000. This property was built in 2008 and has 3 bedrooms and 3 full and 1 partial baths with 1620 sq. ft. Bayrose Circle, Unit # 51A is located in the Bayberry subdivision. Search Bayberry real estate on www.jybrealty.com today.