


BEDS2
BATHS1 full
SQUARE FEET1,202
MLS#10773775
STATUSNew
PROPERTY TYPEResidential - Single Family
SUBDIVISIONKincaid
Property Description
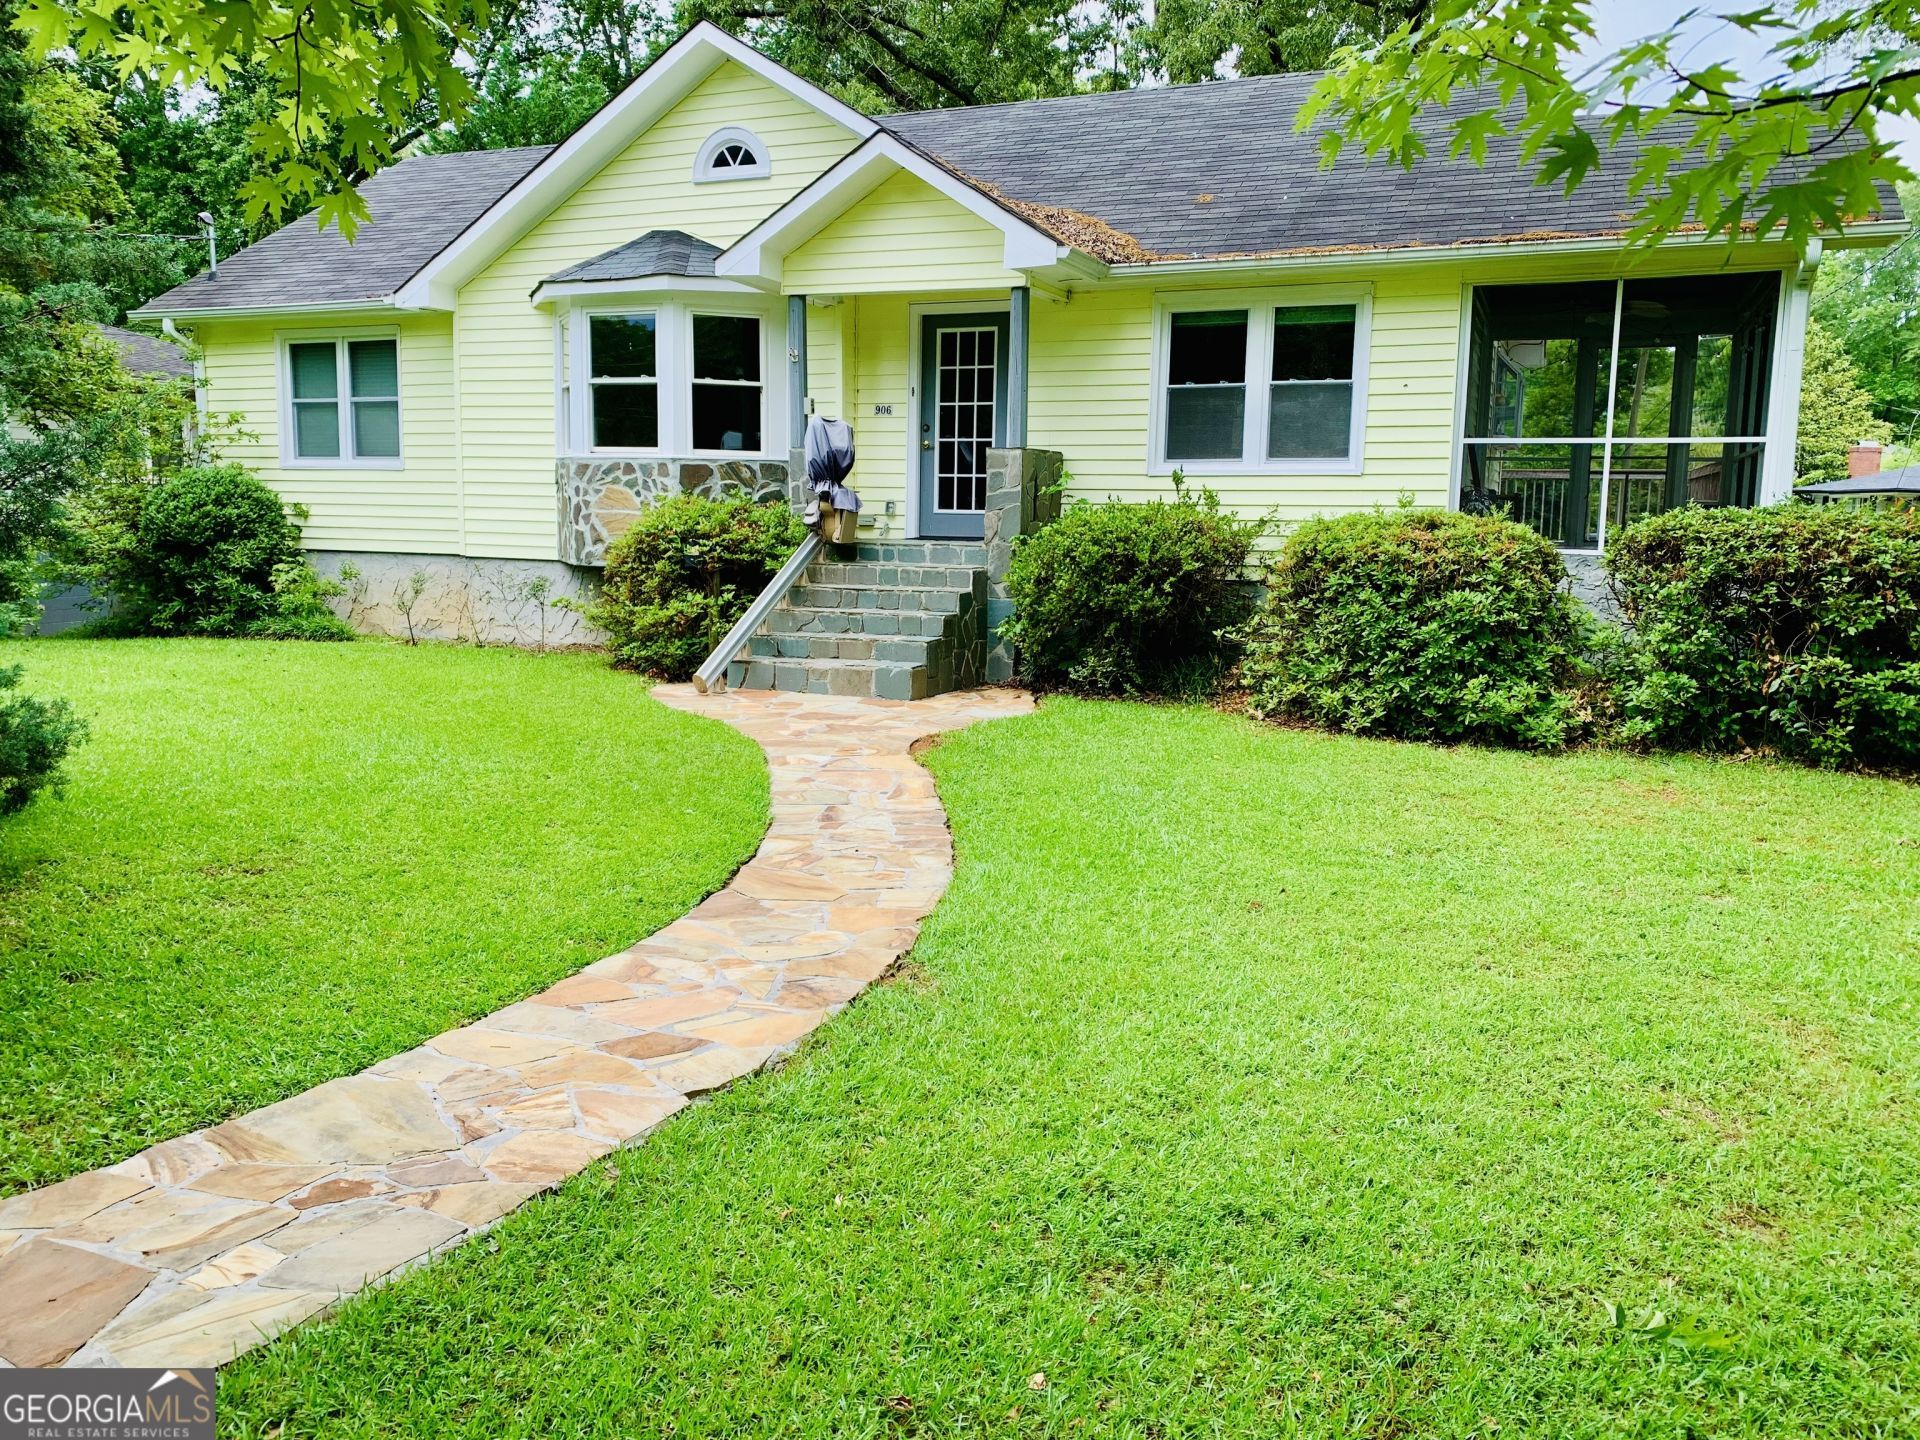
Priced below market value at just $225,000 for a quick sale, this charming 2-bedroom, 1-bath home in Griffin's desirable Third Ward area is packed with character, space, and potential! Situated on a large lot, this well-maintained home features over 1,200 square feet of living space with beautiful hardwood and tile flooring, abundant natural light, spacious living areas, and a generously sized kitchen with custom cabinetry. Enjoy peaceful mornings on the screened porch or entertain guests on the wrap-around deck overlooking the oversized backyard. The full drive-in basement offers endless possibilities for storage, a workshop, or future expansion. Conveniently located just minutes from shopping, dining, downtown Griffin, and major highways for an easy commute, this property is a fantastic opportunity for homeowners and investors alike!
Property Features
Property Type: Residential - Single Family
Basement: Unfinished
Basement: Yes
Cooling: Central Air
Heating: Central
Home Style: Traditional
Lot Size: 0.29 Acres
Roof Type: Slate
Stories: 1.0
Taxes: $3,309
Year Built: 1955
Feature Descriptions
Additional Rooms: Family Room
Appliances: Microwave, Range, Refrigerator
Days on Site: 1
Dining Room: Separate Room
Exterior: Vinyl Siding
Flooring: Hardwood, Laminate, Tile
Parking Notes: Garage, Attached, Over 1 Space per Unit
Sewer: Public Sewer
Topography: Corner Lot
Utilities: Cable Available, Electricity Available, High Speed Internet, Natural Gas Available, Phone Available, Sewer Connected, Water Available
Water: Public
Local Schools
High School: Spalding
Middle School: Rehoboth Road
Elementary School: Futral Road
Listed By / Shown By
Listed By
Agency Name: eXp Realty
Agency Phone: 888-959-9461
Shown By
Agency Title: Josey Young & Brady Realty, LLC
Agency Phone: 770-683-1800

Estimate Your Payment
Estimated Payment
$ 842.13 per month $500.75 Principal & Interest $275.75 Property Tax $65.63 Homeowner's Insurance
906 Mclaurin Street | MLS# 10773775
This single family home located at 906 Mclaurin Street, Griffin, GA 30224 is currently listed for sale with an asking price of $225,000. This property was built in 1955 and has 2 bedrooms and 1 full baths with 1202 sq. ft. Mclaurin Street is located in the Kincaid subdivision. Search Kincaid real estate on www.jybrealty.com today.