


BEDS5
BATHS3 full
SQUARE FEET2,321
MLS#10848711
STATUSNew
PROPERTY TYPEResidential - Single Family
Property Description
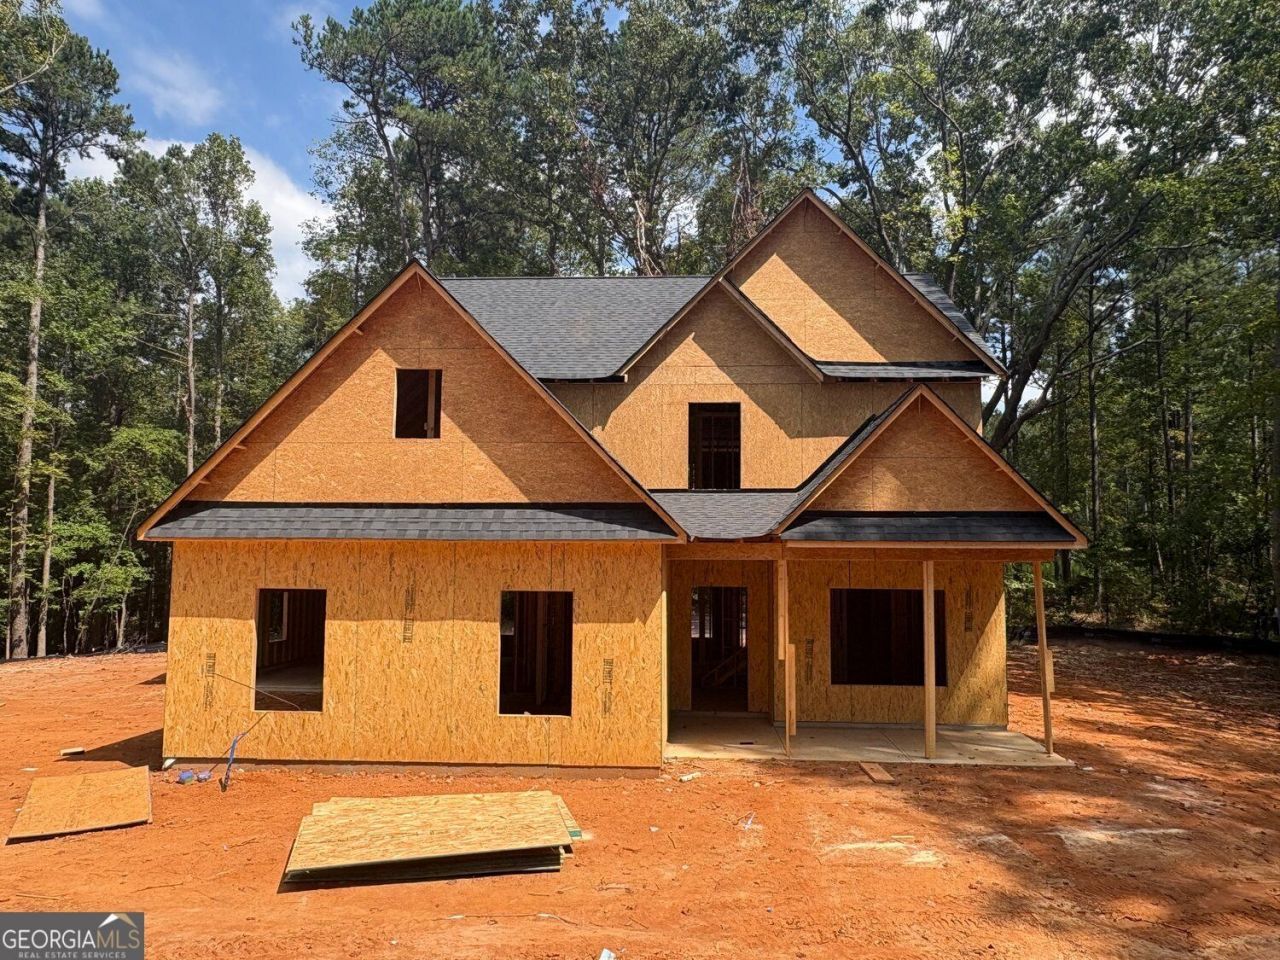
New Construction 5 Bedroom plan on 1.275 Acre lot. Home is currently framed/roofed and expected completion is late Jan/Feb of 2027. The exterior of this home will feature cement siding, stacked stone water table on front and architectural shingles. A two car side entry garage and an additional single car garage for all your toys or that extra weekend car. Home features a covered front porch and a covered back porch. The main floor features a foyer, guest bedroom down, formal dining room, kitchen, breakfast area and family room. Upstairs is a spacious primary suite, three additional secondary bedrooms and laundry room. Interior features include granite counters throughout, LVP flooring in common areas, bathrooms & laundry, tile backsplash in kitchen, kitchen island, stainless steel appliances, fireplace with raised hearth & mantle, tile shower in primary suite, trey ceiling, crown moulding and so much more. Home sits well off the road on a large wooded lot with plenty of yard space. All our homes come with a termite bait system, 1 YR builder warranty and up to $5,000 in seller paid closing costs (with preferred lender). Home is close to Hwy 101 & 278 making travel to Dallas, Rockmart or Villa Rica convenient. Buy now and pick out all your colors, flooring and more!
Property Features
Property Type: Residential - Single Family
Basement: None
Cooling: Central Air, Electric, Zoned
Fireplaces: 1
Garage: 3 car attached
Heating: Central
Home Style: Traditional
Lot Size: 1.27 Acres
Roof Type: Composition
Stories: 2.0
Taxes: $2,441
Year Built: 2026
Feature Descriptions
Additional Rooms: Family Room, Laundry
Appliances: Dishwasher, Electric Water Heater, Microwave
Days on Site: 3
Dining Room: Separate Room
Exterior: Concrete, Stone
Fencing: Back Yard, Chain Link
Fireplace Type: Family Room, Factory Built
Flooring: Carpet
Foundation: Slab
Interior: High Ceilings, Tray Ceiling(s), Walk-In Closet(s)
Kitchen: Breakfast Room, Kitchen Island, Pantry
Parking Notes: Garage, Attached, Kitchen Level, Garage Door Opener
Security Features: Smoke Detector(s), Carbon Monoxide Detector(s)
Sewer: Septic Tank
Topography: Level, Sloped
Utilities: Cable Available, Electricity Available, Water Available, Phone Available
Vegetation: Wooded
Water: Public
Window Features: Double Pane Windows
Local Schools
High School: Paulding
Middle School: Scoggins
Elementary School: Ragsdale
Listed By / Shown By
Listed By
Agency Name: Keystone Realty Group, LLC
Agency Phone: 678-932-2105
Shown By
Agency Title: Josey Young & Brady Realty, LLC
Agency Phone: 770-683-1800

Estimate Your Payment
Estimated Payment
$ 1,361.09 per month $1,023.54 Principal & Interest $203.42 Property Tax $134.14 Homeowner's Insurance
91 Old Yorkville Road | MLS# 10848711
This single family home located at 91 Old Yorkville Road, Dallas, GA 30157 is currently listed for sale with an asking price of $459,900. This property was built in 2026 and has 5 bedrooms and 3 full baths with 2321 sq. ft. Search Dallas real estate on www.jybrealty.com today.