


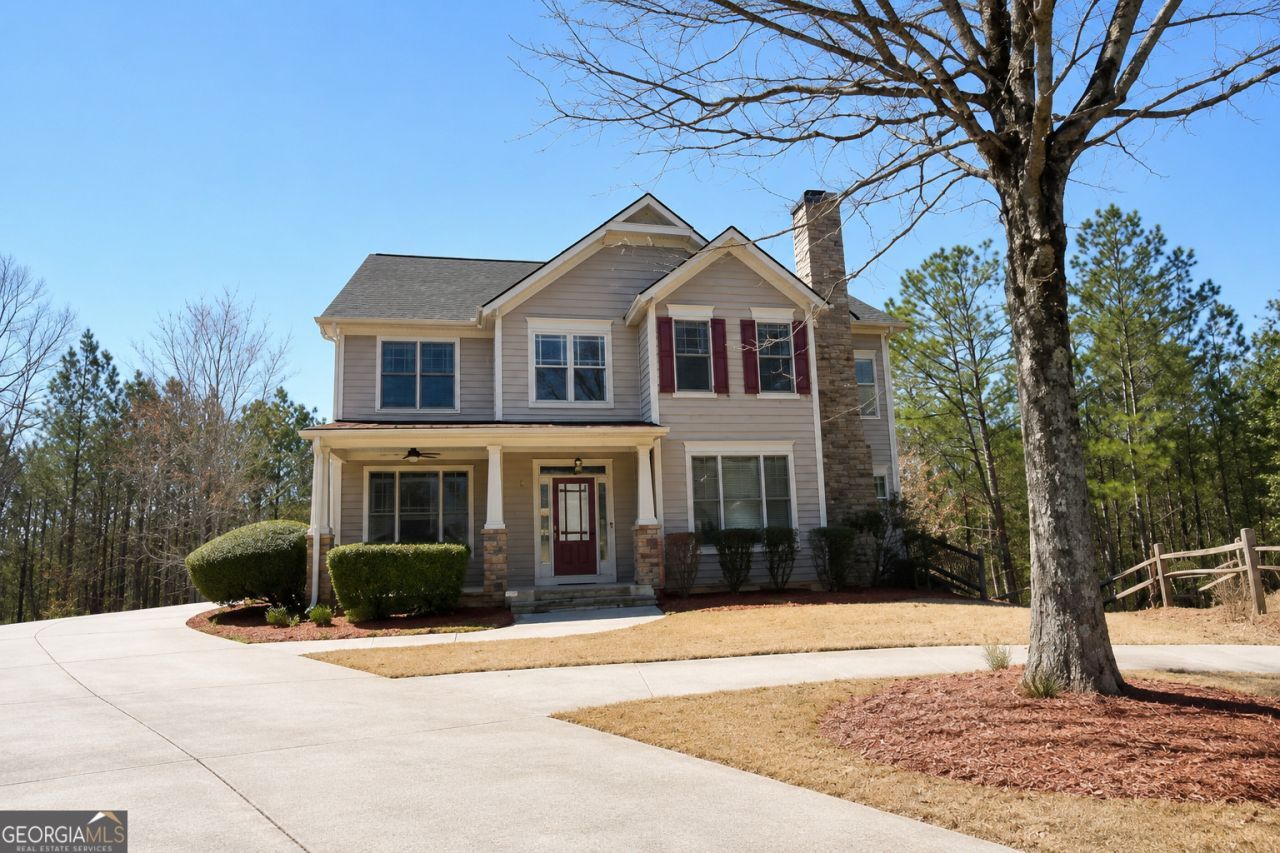
BEDS5
BATHS4 full
MLS#10772893
STATUSActive
PROPERTY TYPEResidential - Single Family
SUBDIVISIONTributary At New Manchester
Property Description
This is a striking bright large open floor plan, Modern Custom Design Features. 5 large bedrooms, 3 attached bathrooms each with bathtubs. Fireplace in Master bedroom and Family Room, Sitting area and Laundry room. Relaxing large backyard Deck. 2 Car Garage. Access to 2 beautiful Pool and Recreation areas. State of the Art Gym and Tennis Courts. Several Nature Walking Trails. Surrounded by lush Greenery. Awesome centrally located property, this home is on a quiet cul-de-sac street, in the community called Tributary which is a great location. Close to Downtown Atlanta Airport, Grocery Stores, Drug Stores, Auto Parts stores, Car washes, several large shopping malls 6 Flags Amusement park, Large Farmers Market, small quaint restaurants and bars as well as several large restaurants. The property is also close to fire station, several medical clinics, urgent care and hospitals drive time to all these activities and locations is approximately 15-20 minutes. An open house is scheduled for 8/13& 14/26 Sat and Sun 1-3 at the property.
Property Features
Property Type: Residential - Single Family
Basement: Bath Finished, Finished, Interior Entry
Basement: Yes
Cooling: Ceiling Fan(s), Central Air, Electric, Gas
Fireplaces: 2
Garage: 4
Heating: Central
Home Style: Contemporary
Stories: 3.0
Taxes: $7,865
Year Built: 2006
Feature Descriptions
Additional Rooms: Den, Foyer, Laundry
Amenities: Clubhouse, Fitness Center, Park, Playground, Pool, Sidewalks, Street Lights, Tennis Court(s)
Appliances: Convection Oven, Cooktop, Dishwasher, Disposal, Dryer, Gas Water Heater, Range, Refrigerator, Stainless Steel Appliance(s), Washer
Days on Site: 50
Dining Room: Separate Room
Exterior: Wood Siding
Exterior: Balcony
Fireplace Type: Family Room
Flooring: Carpet, Laminate, Tile, Vinyl
Interior: Double Vanity, High Ceilings, Master On Main Level, Tile Bath, Tray Ceiling(s), Entrance Foyer, Walk-In Closet(s)
Kitchen: Kitchen Island, Pantry, Solid Surface Counters
Parking Notes: Garage, Storage, Basement, Garage Door Opener, Side/Rear Entrance
Security: yes
Security Features: Open Access, Security System, Smoke Detector(s)
Sewer: Public Sewer
Structures: Garage(s), Outdoor Kitchen
Swimming Pool: Yes
Topography: Cul-De-Sac
Utilities: Cable Available, Electricity Available, High Speed Internet, Natural Gas Available, Phone Available, Sewer Available, Sewer Connected, Water Available
Vegetation: Grassed
Water: Public
Water: Deep Water Access
Local Schools
High School: New Manchester
Middle School: Factory Shoals
Elementary School: New Manchester
Listed By / Shown By
Listed By
Agency Name: Joni M. Favors Real Estate Co
Agency Phone: 770-732-8243
Shown By
Agency Title: Josey Young & Brady Realty, LLC
Agency Phone: 770-683-1800

Estimate Your Payment
Estimated Payment
$ 1,888.86 per month $1,090.53 Principal & Interest $655.42 Property Tax $142.92 Homeowner's Insurance
9127 W Old Mill Street E | MLS# 10772893
This single family home located at 9127 W Old Mill Street E, Lithia Springs, GA 30122 is currently listed for sale with an asking price of $490,000. This property was built in 2006 and has 5 bedrooms and 4 full baths. W Old Mill Street E is located in the Tributary At New Manchester subdivision. Search Tributary At New Manchester real estate on www.jybrealty.com today.