


BEDS3
BATHS3 full
SQUARE FEET3,418
MLS#10888806
STATUSNew
PROPERTY TYPEResidential - Single Family
Property Description
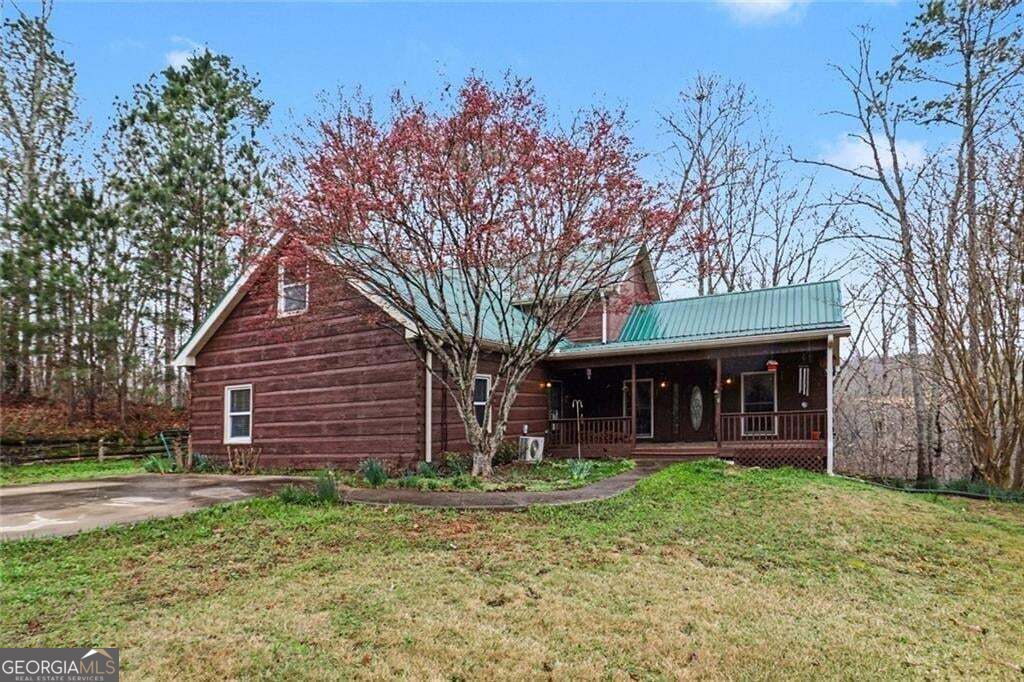
Room to roam, space to create, and a cabin to call home. This 22.6-acre property brings together rustic character and modern comfort in a peaceful country setting. Inside, a striking wood-burning fireplace anchors the living space, complemented by a renovated kitchen and beautifully updated bathrooms. A spacious loft and versatile bonus room provide flexibility for a home office, guest space, media room, or favorite hobby. The rocking-chair front porch invites slow mornings and relaxing evenings overlooking the scenic surroundings. Adding to the property's appeal is an impressive 2,000+ square-foot workshop with ample room for equipment, automotive projects, woodworking, or recreational storage. Whether you're seeking a full-time residence, a weekend retreat, or acreage to enjoy your hobbies, this distinctive log cabin offers the space and privacy to make it your own.
Property Features
Property Type: Residential - Single Family
Basement: Yes
Basement: Partial, Unfinished
Cooling: Central Air
Fireplaces: 1
Garage: 2
Home Style: Rustic
Lot Size: 22.60 Acres
Roof Type: Metal
Stories: 2.0
Taxes: $4,337
Year Built: 1990
Feature Descriptions
Additional Rooms: Bonus Room, Loft
Appliances: Dishwasher, Microwave
Days on Site: 6
Dining Room: Seats 12+
Exterior: Log
Flooring: Carpet
Interior: Double Vanity, Tray Ceiling(s), Vaulted Ceiling(s)
Parking Notes: Kitchen Level
Sewer: Septic Tank
Structures: Workshop
Topography: Private
Utilities: Electricity Available
Water: Well
Local Schools
High School: Alexander
Middle School: Fairplay
Elementary School: South Douglas
Listed By / Shown By
Listed By
Agency Name: LOCAL Realty
Agency Phone: 470-467-9000
Shown By
Agency Title: Josey Young & Brady Realty, LLC
Agency Phone: 770-683-1800

Estimate Your Payment
Estimated Payment
$ 1,997.62 per month $1,446.62 Principal & Interest $361.42 Property Tax $189.58 Homeowner's Insurance
9150 W Banks Mill Road | MLS# 10888806
This single family home located at 9150 W Banks Mill Road, Winston, GA 30187 is currently listed for sale with an asking price of $650,000. This property was built in 1990 and has 3 bedrooms and 3 full baths with 3418 sq. ft. Search Winston real estate on www.jybrealty.com today.