


BEDS4
BATHS3 full
SQUARE FEET1,618
MLS#10818807
STATUSNew
PROPERTY TYPEResidential - Single Family
SUBDIVISIONMainstreet subdivision
Property Description
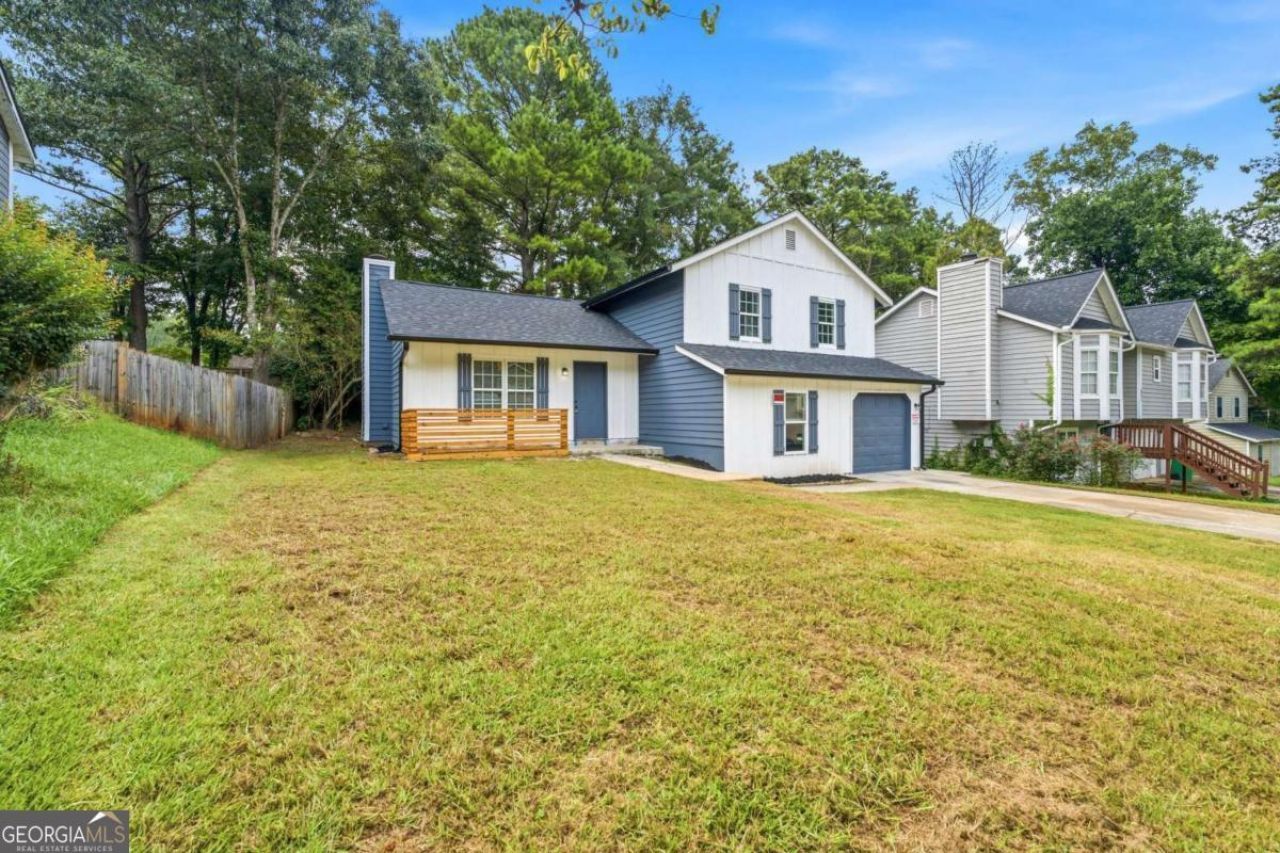
Beautifully renovated 4-bedroom, 3-bath home featuring a spacious living room, dining room, and large kitchen with brand-new appliances. Enjoy peace of mind with a new roof, new HVAC, new lighting, fixtures, fresh interior and exterior paint, and more. The standout feature is the private studio suite with its own separate entrance, full kitchen, full bathroom, and open living space-perfect for rental income, a mother-in-law suite, guests, or a private home office. A rare opportunity to own a move-in-ready home with built-in flexibility and excellent income potential!
Property Features
Property Type: Residential - Single Family
Basement: None
Cooling: Ceiling Fan(s), Central Air, Window Unit(s)
Fireplaces: 1
Heating: Central, Electric, Hot Water, Natural Gas
Lot Size: 0.15 Acres
Roof Type: Composition
Stories: 2.0
Taxes: $3,562
Year Built: 1984
Feature Descriptions
Additional Rooms: Foyer
Amenities: Park
Appliances: Dishwasher, Gas Water Heater, Range, Refrigerator
Dining Room: Separate Room
Exterior: Wood Siding
Exterior: Balcony
Fencing: Wood
Fireplace Type: Gas Log, Living Room
Flooring: Carpet, Laminate
Interior: Walk-In Closet(s)
Kitchen: Pantry, Second Kitchen
Parking Notes: Parking Pad
Security Features: Smoke Detector(s)
Sewer: Public Sewer
Utilities: Electricity Available, Sewer Available, Water Available
Water: Public
Window Features: Double Pane Windows
Local Schools
High School: Redan
Middle School: Freedom
Elementary School: Eldridge Miller
Listed By / Shown By
Listed By
Agency Name: Clickit Realty Inc.
Agency Phone: 678-344-1600
Shown By
Agency Title: Josey Young & Brady Realty, LLC
Agency Phone: 770-683-1800

Estimate Your Payment
Estimated Payment
$ 1,102.35 per month $712.18 Principal & Interest $296.83 Property Tax $93.33 Homeowner's Insurance
917 Lake Watch Drive | MLS# 10818807
This single family home located at 917 Lake Watch Drive, Stone Mountain, GA 30088 is currently listed for sale with an asking price of $319,999. This property was built in 1984 and has 4 bedrooms and 3 full baths with 1618 sq. ft. Lake Watch Drive is located in the Mainstreet subdivision subdivision. Search Mainstreet Subdivision real estate on www.jybrealty.com today.