


BEDS5
BATHS4 full 1 partial
SQUARE FEET4,215
MLS#10737638
STATUSActive
PROPERTY TYPEResidential - Single Family
SUBDIVISIONWhitehorse
Property Description
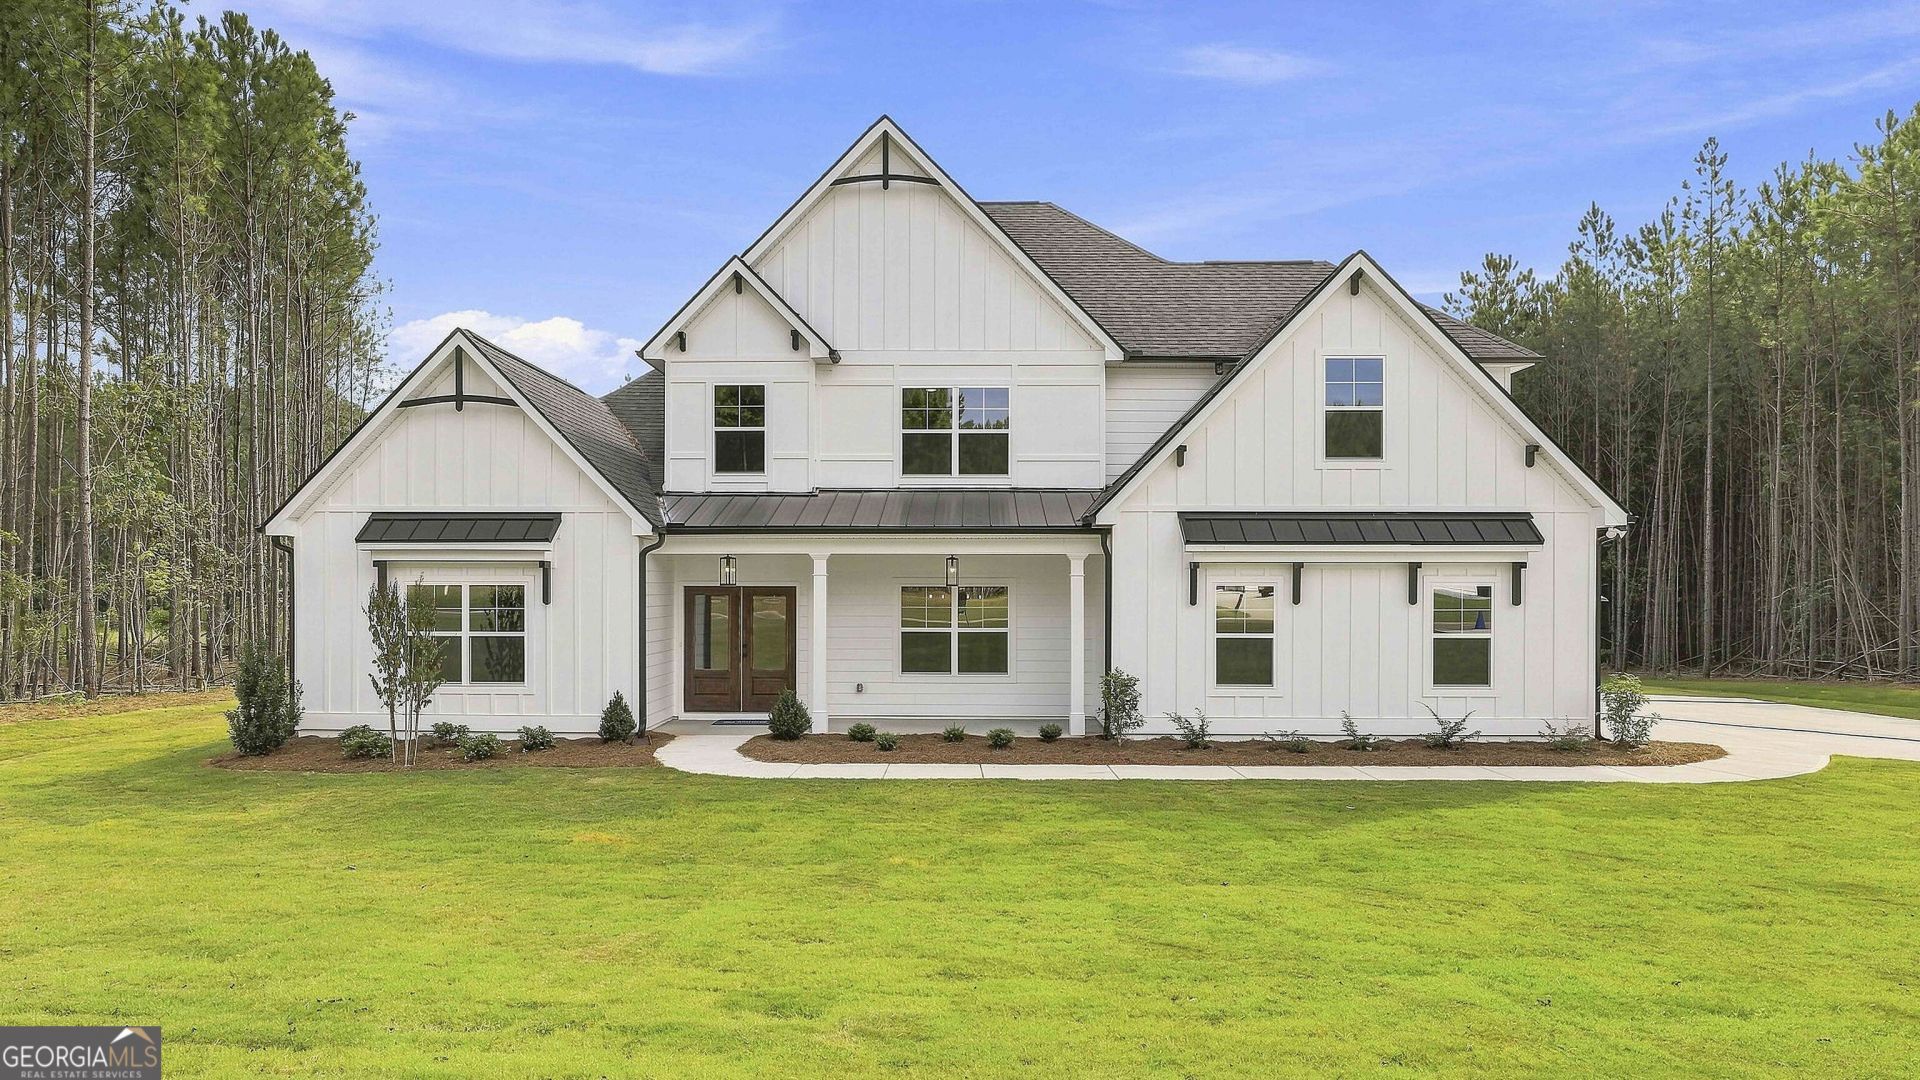
Woodbury A New price include new upgrades in kitchen and bathrooms. - 5 Bedroom, 4.5 Bath. Beautiful open kitchen with tile backsplash, stainless steel gas appliances, stubbed for gas, walk-in pantry. Vaulted Family Room with wall of windows and fireplace with stone accent. Large primary bedroom on Main with ensuite including tile shower, dual sinks, and freestanding tub, AND a large walk-in closet! Also on the main floor are separate dining room, laundry room, two secondary bedrooms, a full bathroom and a living room/office option. Additionally there are two more bedrooms with large closet, and two full baths upstairs. Engineered hardwood flooring is throughout the house in all living areas and bedrooms. No carpet anywhere. Covered front porch offers a welcoming view and covered back porch looks out into beautiful backyard. The back yard includes extra grading for an extra large yard. Three plus acre lot! ***PICTURES SHOWN ARE RENDERING PHOTOS OF HOUSE ** Current Seller Incentive of $28,000.00 and $2,000.00 from one of our preferred lenders. Must closed 45 days from binding date
Property Features
Property Type: Residential - Single Family
Basement: None
Cooling: Ceiling Fan(s), Central Air, Dual, Electric, Zoned
Fireplaces: 1
Garage: 2 car attached
Heating: Central, Dual, Electric, Zoned
Home Style: Craftsman
Lot Size: 3.75 Acres
Roof Type: Composition
Stories: 2.0
Taxes: $0
Year Built: 2026
Feature Descriptions
Additional Rooms: Foyer, Great Room, Laundry, Office
Appliances: Dishwasher, Double Oven, Electric Water Heater, Ice Maker, Microwave, Oven, Stainless Steel Appliance(s)
Days on Site: 193
Dining Room: Separate Room
Exterior: Concrete
Fireplace Type: Factory Built, Family Room
Flooring: Carpet, Hardwood, Tile
Foundation: Slab
Interior: Double Vanity, High Ceilings, Master On Main Level, Separate Shower, Soaking Tub, Split Bedroom Plan, Tray Ceiling(s), Entrance Foyer, Vaulted Ceiling(s), Walk-In Closet(s)
Kitchen: Breakfast Area, Pantry, Solid Surface Counters, Walk-in Pantry
Parking Notes: Garage, Attached, Kitchen Level, Garage Door Opener, Side/Rear Entrance
Sewer: Septic Tank
Topography: Level
Utilities: Cable Available, Underground Utilities
Water: Well
Window Features: Double Pane Windows
Local Schools
High School: Pike
Middle School: Pike
Elementary School: Pike
Listed By / Shown By
Listed By
Agency Name: Lindsey Marketing Group
Agency Phone: 770-599-8700
Shown By
Agency Title: Josey Young & Brady Realty, LLC
Agency Phone: 770-683-1800

Estimate Your Payment
Estimated Payment
$ 1,777.41 per month $1,571.46 Principal & Interest $0.00 Property Tax (data not provided by mls) $205.94 Homeowner's Insurance
919 Traveler Lane, Unit 41 | MLS# 10737638
This single family home located at 919 Traveler Lane, Unit 41, Williamson, GA 30292 is currently listed for sale with an asking price of $706,095. This property was built in 2026 and has 5 bedrooms and 4 full and 1 partial baths with 4215 sq. ft. Traveler Lane, Unit 41 is located in the Whitehorse subdivision. Search Whitehorse real estate on www.jybrealty.com today.