


BEDS4
BATHS2 full 1 partial
SQUARE FEET2,826
MLS#10818108
STATUSNew
PROPERTY TYPEResidential - Single Family
SUBDIVISIONCrystal Hill Estates
Property Description
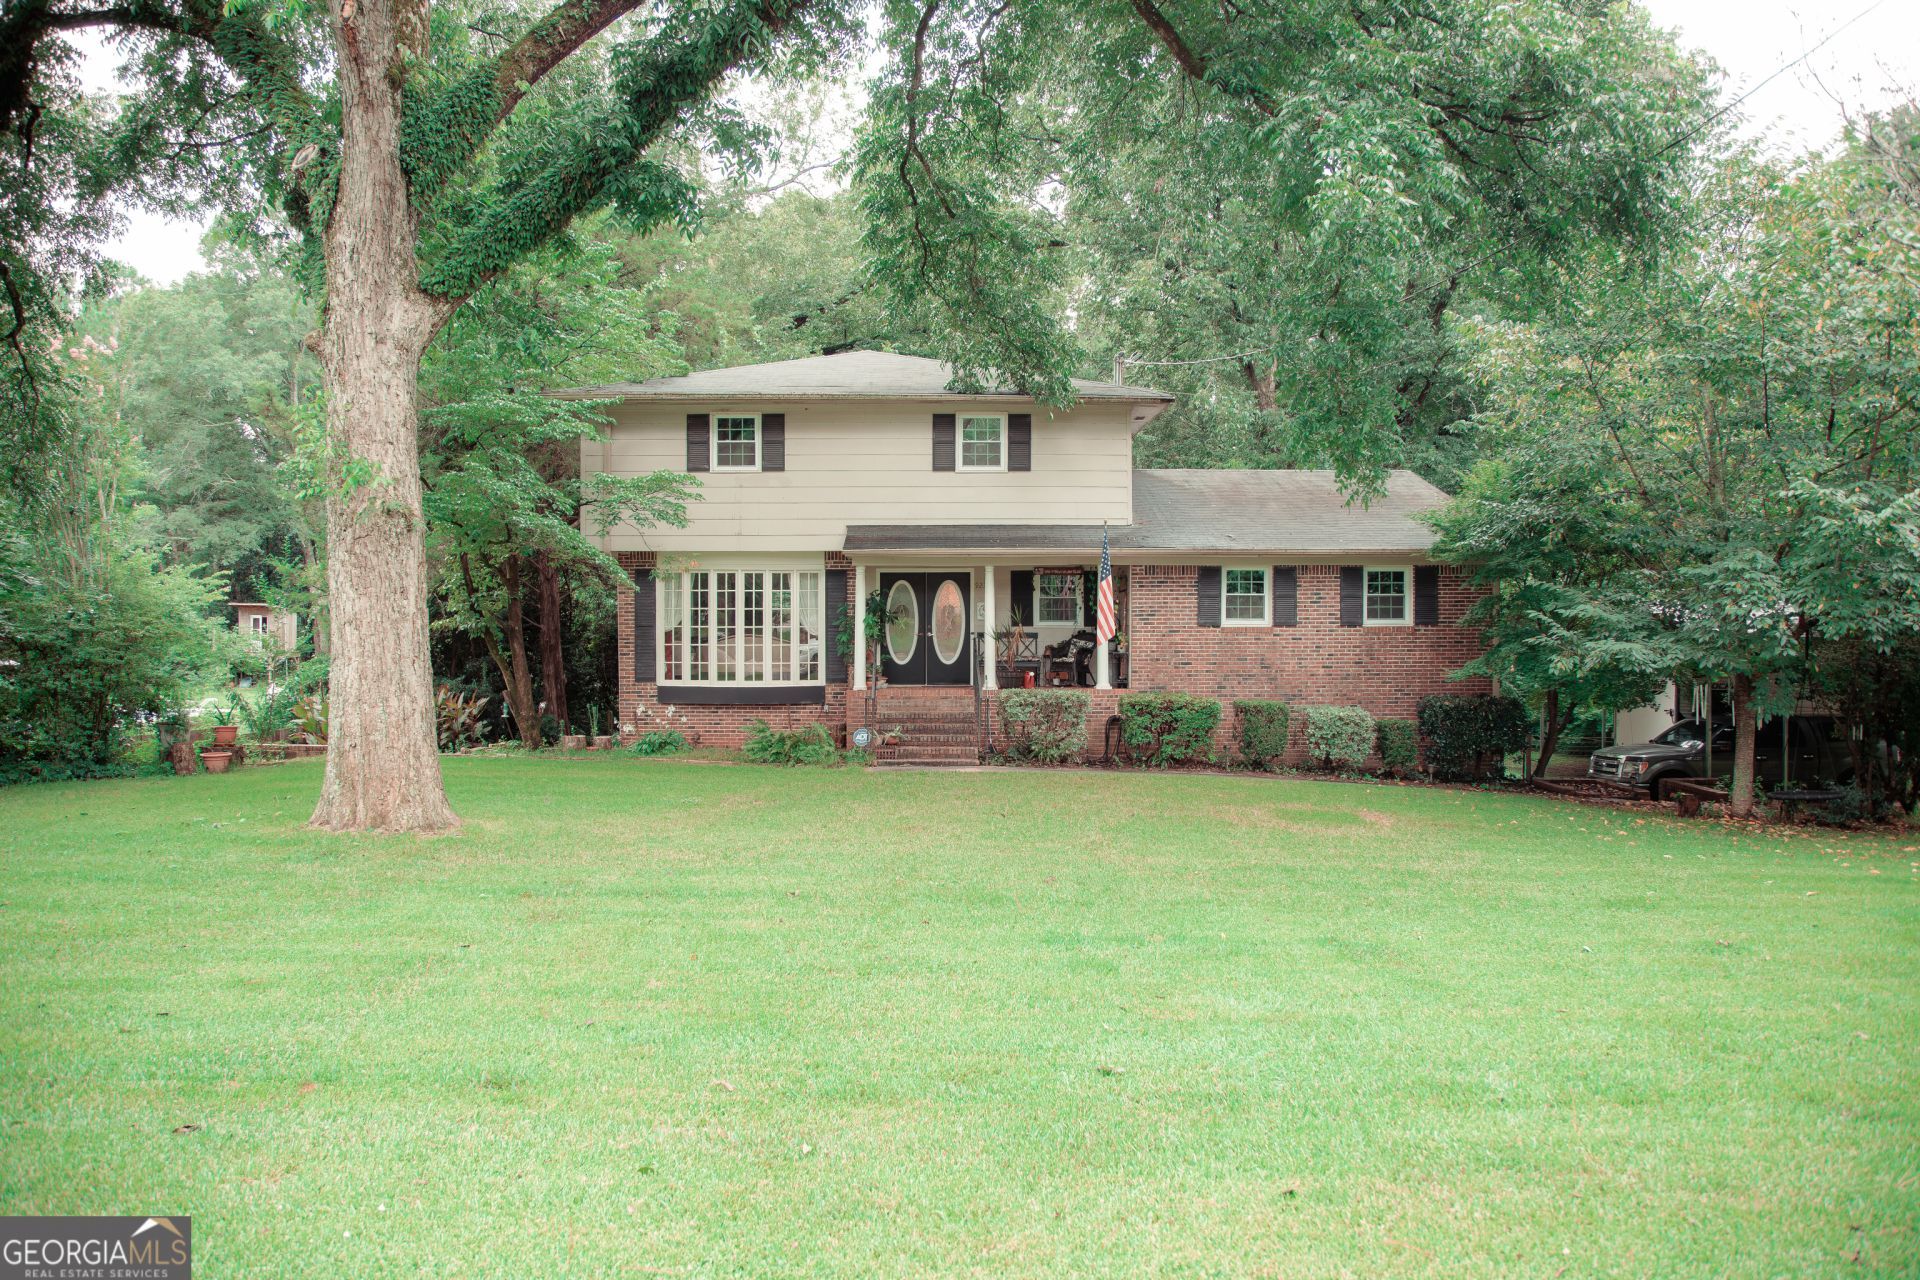
Welcome to 921 Crystal Drive in Thomaston! This spacious 4-bedroom home has been lovingly maintained by only its second owners and offers the perfect blend of comfort, functionality, and space for everyday living. Nestled on a beautiful lot with mature trees, this home features luxury vinyl plank flooring throughout much of the main living areas with carpet in select rooms for added comfort. The kitchen is equipped with Samsung stainless appliances including a stove, microwave, and 3-tier dishwasher, along with a pantry featuring convenient pull-out shelving. Enjoy both a formal living room, a cozy den with a wood-burning fireplace, a huge bonus/movie room plus a separate dining room that's perfect for holidays and entertaining. Need extra space? The finished basement offers endless possibilities for a media room, game room, home gym, office, or hobby space. Recent updates include dual HVAC systems (main level replaced in 2021 and upstairs in 2025), new dual-pane sliding patio doors in the basement, and tilt-in windows throughout the home (excluding the bay windows and dining room) for easy cleaning. Outside, you'll find multiple areas designed for enjoying the outdoors including a patio waiting for your personal touch, fire pit area, dog run, three gated access points, and a 110-volt hot water soaking tub ready to help you unwind after a long day. If you've been searching for space, updates, and a home with room to make memories, this one is ready to welcome you.
Property Features
Property Type: Residential - Single Family
Basement: Yes
Basement: Unfinished
Cooling: Attic Fan, Ceiling Fan(s), Central Air, Electric
Fireplaces: 1
Heating: Central, Electric
Home Style: Traditional
Lot Size: 0.51 Acres
Roof Type: Composition
Stories: 1.0
Taxes: $3,196
Year Built: 1974
Feature Descriptions
Additional Rooms: Bonus Room, Den, Foyer, Laundry
Appliances: Dishwasher, Disposal, Electric Water Heater, Microwave, Range
Days on Site: 1
Dining Room: Separate Room
Equipment: Satellite Dish
Exterior: Brick, Wood Siding
Fencing: Back Yard, Chain Link
Fireplace Type: Wood Burning Stove
Flooring: Carpet, Laminate, Vinyl
Foundation: Block
Interior: Entrance Foyer, Walk-In Closet(s)
Kitchen: Breakfast Area, Country Kitchen, Kitchen Island, Pantry, Solid Surface Counters
Parking Notes: Garage, Detached, Parking Pad, RV Access/Parking, Boat, Garage Door Opener
Sewer: Public Sewer
Structures: Kennel/Dog Run, Workshop
Topography: City Lot, Corner Lot, Level
Utilities: Electricity Available, Sewer Connected, Water Available
Vegetation: Grassed, Partially Wooded
Water: Public
Window Features: Bay Window(s), Double Pane Windows
Local Schools
High School: Upson Lee
Middle School: Upson Lee
Elementary School: Upson Lee
Listed By / Shown By
Listed By
Agency Name: Haven Realty
Agency Phone: 706-690-3120
Shown By
Agency Title: Josey Young & Brady Realty, LLC
Agency Phone: 770-683-1800

Estimate Your Payment
Estimated Payment
$ 1,109.61 per month $745.56 Principal & Interest $266.33 Property Tax $97.71 Homeowner's Insurance
921 Crystal Drive | MLS# 10818108
This single family home located at 921 Crystal Drive, Thomaston, GA 30286 is currently listed for sale with an asking price of $335,000. This property was built in 1974 and has 4 bedrooms and 2 full and 1 partial baths with 2826 sq. ft. Crystal Drive is located in the Crystal Hill Estates subdivision. Search Crystal Hill Estates real estate on www.jybrealty.com today.