


BEDS2
BATHS2 full
MLS#10828586
STATUSNew
PROPERTY TYPEResidential - Condominium
SUBDIVISIONMETROPOLIS
Property Description
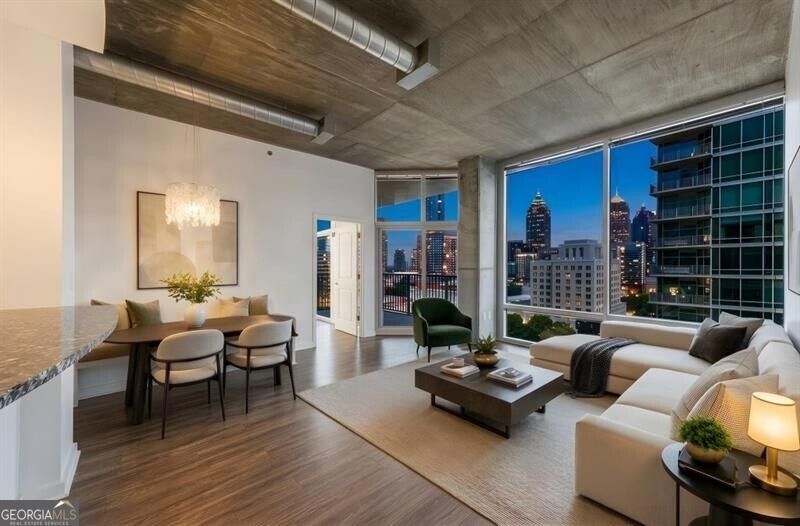
Introducing Residence #1428 At The Iconic Metropolis-Midtown's Flagship Modern Glass Highrise**This Corner G8 Floorplan Is Undoubtedly The Most Popular 2/2 Plan In The Building**The Natural Light Filled Meticulous Open Layout With Soaring 10ft Ceilings Begins With A Dramatic Gallery Style Entry Foyer That Leas That Leads To The Large Open Concept Flex Living Space W/Rare Defined Dining Area With Banquette Nook**With Over 100 Square Feet, The Covered Balcony Is One Of The Largest In Midtown, Extending Your Home To Provide For A True Year Round Outdoor Living Room**The Zenful Gracious Master Retreat Feels Like A Floating Treehouse And Easily Accommodates A King-Sized Bed Plus Furniture, And Is Complete With A Sitting Area & Large Walk-In Closet**The Location Of Residence #1428 On The NW Corner Of The South Tower Combined W/Four Full Walls Of Floor To Ceiling Windows Allows For 180 Degree Trifecta Views Of City, The Resort Style Amenities & Iconic Piedmont Park-Making Every Day Feel Like A Vacation**In Addition To The Amazing Layout, Residence #1428 Offers Designer Flooring & Custom Refinished Cabinetry Throughout**5-Star Amenities Voted Best In Midtown Includes 24-Hour Concierge, State Of The Art Bluetooth Resident Access, Dual Entrances With Motor Lobby, Dog Walk & 2 Levels Of Lifestyle Including Fitness, Heated Saltwater Pool W/Cabana Areas, Clubroom W/Catering Kitchen & Coffee Bar, Multiple Outdoor Kitchens, Fireside Seating, & Observation Deck**Metropolis Is Located At Peachtree & 8th In Midtown-Atlanta's Most Vibrant & Popular Live, Work, & Play Neighborhood W/Walk Score Of 95 & Offering Shops, Dining, High Museum, Fox Theatre, Beltline, Piedmont Park, Marta & Colony Square Entertainment Venue All Steps From Your Home**Conventional, FHA, & VA Financing**Taxes Do Not Reflect Homestead Exemption
Property Features
Property Type: Residential - Condominium
Basement: None
Cooling: Central Air, Electric
Garage: 2
Heating: Central, Electric
Home Style: Contemporary
Lot Size: 0.02 Acres
Stories: 1.0
Taxes: $6,753
Year Built: 2003
Feature Descriptions
Additional Rooms: Den, Foyer, Office
Amenities: Clubhouse, Fitness Center, Park, Pool, Near Public Transport, Near Shopping
Appliances: Dishwasher, Disposal, Dryer, Electric Water Heater, Microwave, Refrigerator, Washer
Days on Site: 3
Dining Room: Dining Rm/Living Rm Combo
Exterior: Balcony
Flooring: Hardwood
Interior: Beamed Ceilings, Roommate Plan, Walk-In Closet(s)
Kitchen: Breakfast Bar, Pantry
Parking Notes: Assigned
Pool Features: Above Ground
Security Features: Key Card Entry, Smoke Detector(s)
Sewer: Public Sewer
Swimming Pool: Yes
Topography: City Lot
Utilities: High Speed Internet, None
Water: Public
Local Schools
High School: Midtown
Middle School: David T Howard
Elementary School: Morningside
Listed By / Shown By
Listed By
Agency Name: Atlanta Communities
Agency Phone: 404-844-4977
Shown By
Agency Title: Josey Young & Brady Realty, LLC
Agency Phone: 770-683-1800

Estimate Your Payment
Estimated Payment
$ 1,758.18 per month $1,056.92 Principal & Interest $562.75 Property Tax $138.51 Homeowner's Insurance
923 Peachtree Street Ne, Unit 1428 | MLS# 10828586
This condo located at 923 Peachtree Street Ne, Unit 1428, Atlanta, GA 30309 is currently listed for sale with an asking price of $474,900. This property was built in 2003 and has 2 bedrooms and 2 full baths. Peachtree Street Ne, Unit 1428 is located in the METROPOLIS subdivision. Search METROPOLIS real estate on www.jybrealty.com today.