


BEDS5
BATHS3 full 1 partial
SQUARE FEET2,854
MLS#10844221
STATUSNew
PROPERTY TYPERental - Single Family
SUBDIVISIONSUMMER WALK
Property Description
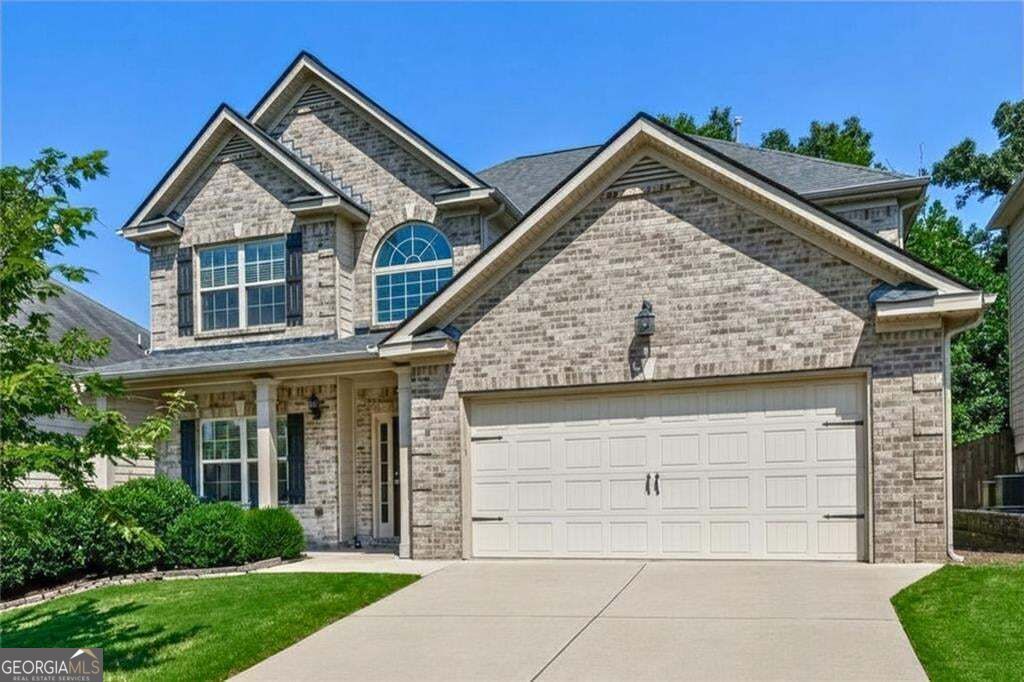
Beautifully updated 5-bedroom, 3.5-bath home in Canton's Summer Walk community. The main level features new LVP flooring, a formal dining room, spacious fireside living area, and a newly renovated kitchen with quartz countertops, updated cabinetry, breakfast bar, and adjoining breakfast area. The primary suite is conveniently located on the main level with two walk-in closets and a spacious ensuite with dual vanities, garden tub, and separate shower. Upstairs offers four generously sized bedrooms, two full bathrooms with quartz countertops, new LVP flooring, and a versatile loft ideal for a media room, playroom, office, or additional living space. Enjoy an oversized patio and community amenities including swim, tennis, playground, and pavilion. Convenient to I-575, shopping, dining, parks, and schools. Minimum 3-year lease required. Property is also available for sale.
Property Features
Property Type: Rental - Single Family
Basement: None
Cooling: Zoned, Central Air, Ceiling Fan(s)
Fireplaces: 1
Garage: 2 car attached
Heating: Natural Gas, Forced Air, Zoned
Home Style: Traditional
Lot Size: 0.17 Acres
Roof Type: Composition
Stories: 2.0
Taxes: $0
Year Built: 2012
Feature Descriptions
Additional Rooms: Loft
Amenities: Pool, Tennis Court(s), Playground, Sidewalks, Street Lights, Lake, Park
Appliances: Refrigerator, Dishwasher, Disposal, Dryer, Microwave, Washer, Gas Water Heater, Ice Maker, Stainless Steel Appliance(s)
Days on Site: 10
Dining Room: Separate Room
Exterior: Brick, Vinyl Siding
Fireplace Type: Factory Built, Family Room, Gas Starter, Gas Log
Flooring: Tile, Vinyl
Foundation: Slab
Interior: Master On Main Level, Roommate Plan, Split Bedroom Plan, Entrance Foyer, Walk-In Closet(s), Double Vanity, Separate Shower, Soaking Tub, Tray Ceiling(s), High Ceilings, Vaulted Ceiling(s)
Kitchen: Breakfast Bar, Breakfast Area, Solid Surface Counters, Walk-in Pantry
Parking Notes: Garage, Attached, Kitchen Level
Security Features: Smoke Detector(s)
Sewer: Public Sewer
Topography: Private, Sloped
Utilities: Cable Available, Electricity Available, Natural Gas Available, Phone Available, Underground Utilities, Water Available, High Speed Internet, Sewer Connected
Water: Public
Window Features: Double Pane Windows
Local Schools
High School: Cherokee
Middle School: Teasley
Elementary School: Hasty
Listed By / Shown By
Listed By
Agency Name: Atlanta Communities
Agency Phone: 770-240-2005
Shown By
Agency Title: Josey Young & Brady Realty, LLC
Agency Phone: 770-683-1800

924 Sublime Trail | MLS# 10844221
This property located at 924 Sublime Trail, Canton, GA 30114 is currently listed for rent with an asking price of $2,395 / Monthly. Search Canton real estate on www.jybrealty.com today.