


BEDS3
BATHS2 full
SQUARE FEET2,295
MLS#10838988
STATUSNew
PROPERTY TYPEResidential - Single Family
SUBDIVISIONCOUNTRY LANE SOUTH
Property Description
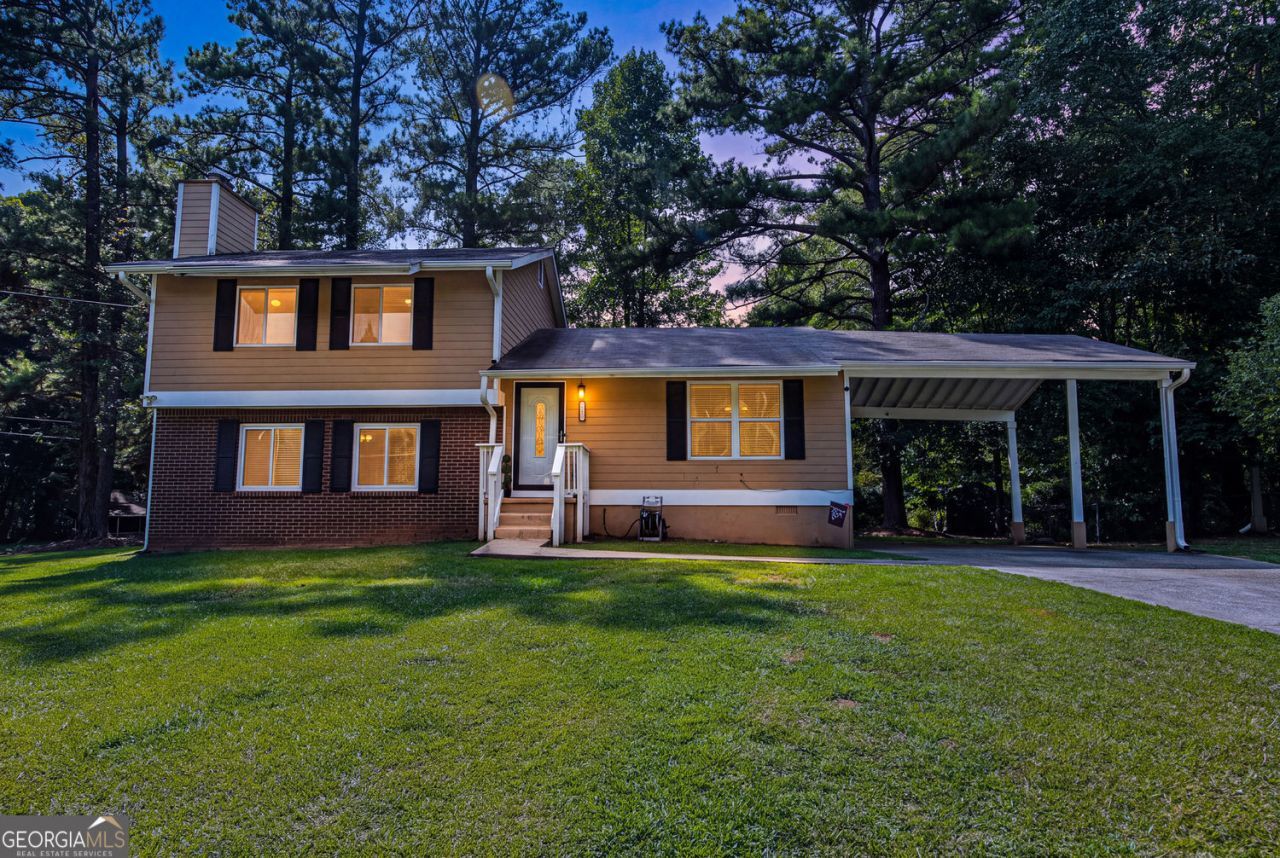
Welcome to 9256 Raven Drive, a meticulously maintained and beautifully updated 3 bedroom, 2 bath home situated on a desirable corner lot in Jonesboro. Move in ready and full of charm, this home features hardwood floors throughout, granite countertops, and a comfortable, functional layout designed for easy everyday living. The spacious corner lot offers generous front and backyard space with plenty of room to relax, entertain, garden, or simply enjoy the outdoors. Inside, the thoughtful updates and exceptional upkeep make this a truly turnkey opportunity with nothing left to do but move in and make it your own. Whether you're a first time homebuyer looking for a home that has already been beautifully maintained and updated, or an investor searching for a strong addition to a rental portfolio, 9256 Raven Drive checks all the boxes. Charming, updated, well cared for, and ready for its next owner. Schedule your showing today!
Property Features
Property Type: Residential - Single Family
Basement: Yes
Basement: Partial, Daylight, Exterior Entry, Finished, Interior Entry
Cooling: Central Air
Fireplaces: 1
Garage: 2
Heating: Central
Home Style: Traditional, A-Frame
Lot Size: 0.30 Acres
Roof Type: Composition
Stories: 2.0
Taxes: $3,762
Year Built: 1976
Feature Descriptions
Additional Rooms: Den
Appliances: Disposal, Dishwasher, Range
Dining Room: Separate Room
Exterior: Brick, Vinyl Siding
Fireplace Type: Family Room, Basement
Flooring: Tile, Hardwood
Foundation: Slab
Interior: Vaulted Ceiling(s)
Kitchen: Solid Surface Counters, Breakfast Area
Parking Notes: Carport
Security Features: Carbon Monoxide Detector(s)
Sewer: Public Sewer
Topography: Corner Lot
Utilities: Electricity Available, Cable Available, Natural Gas Available, Sewer Available, Underground Utilities, Water Available
Water: Public
Water: No Dock Rights, No Dock Or Boathouse
Window Features: Double Pane Windows
Local Schools
High School: Mundys Mill
Middle School: Pointe South
Elementary School: Swint
Listed By / Shown By
Listed By
Agency Name: The Atkins Realty Group
Agency Phone: 404-483-1848
Shown By
Agency Title: Josey Young & Brady Realty, LLC
Agency Phone: 770-683-1800

Estimate Your Payment
Estimated Payment
$ 917.64 per month $534.14 Principal & Interest $313.50 Property Tax $70.00 Homeowner's Insurance
9256 Raven Drive | MLS# 10838988
This single family home located at 9256 Raven Drive, Jonesboro, GA 30238 is currently listed for sale with an asking price of $240,000. This property was built in 1976 and has 3 bedrooms and 2 full baths with 2295 sq. ft. Raven Drive is located in the COUNTRY LANE SOUTH subdivision. Search COUNTRY LANE SOUTH real estate on www.jybrealty.com today.