


BEDS3
BATHS2 full
SQUARE FEET2,250
MLS#10892137
STATUSNew
PROPERTY TYPEResidential - Single Family
SUBDIVISIONMcCarley Downs
Property Description
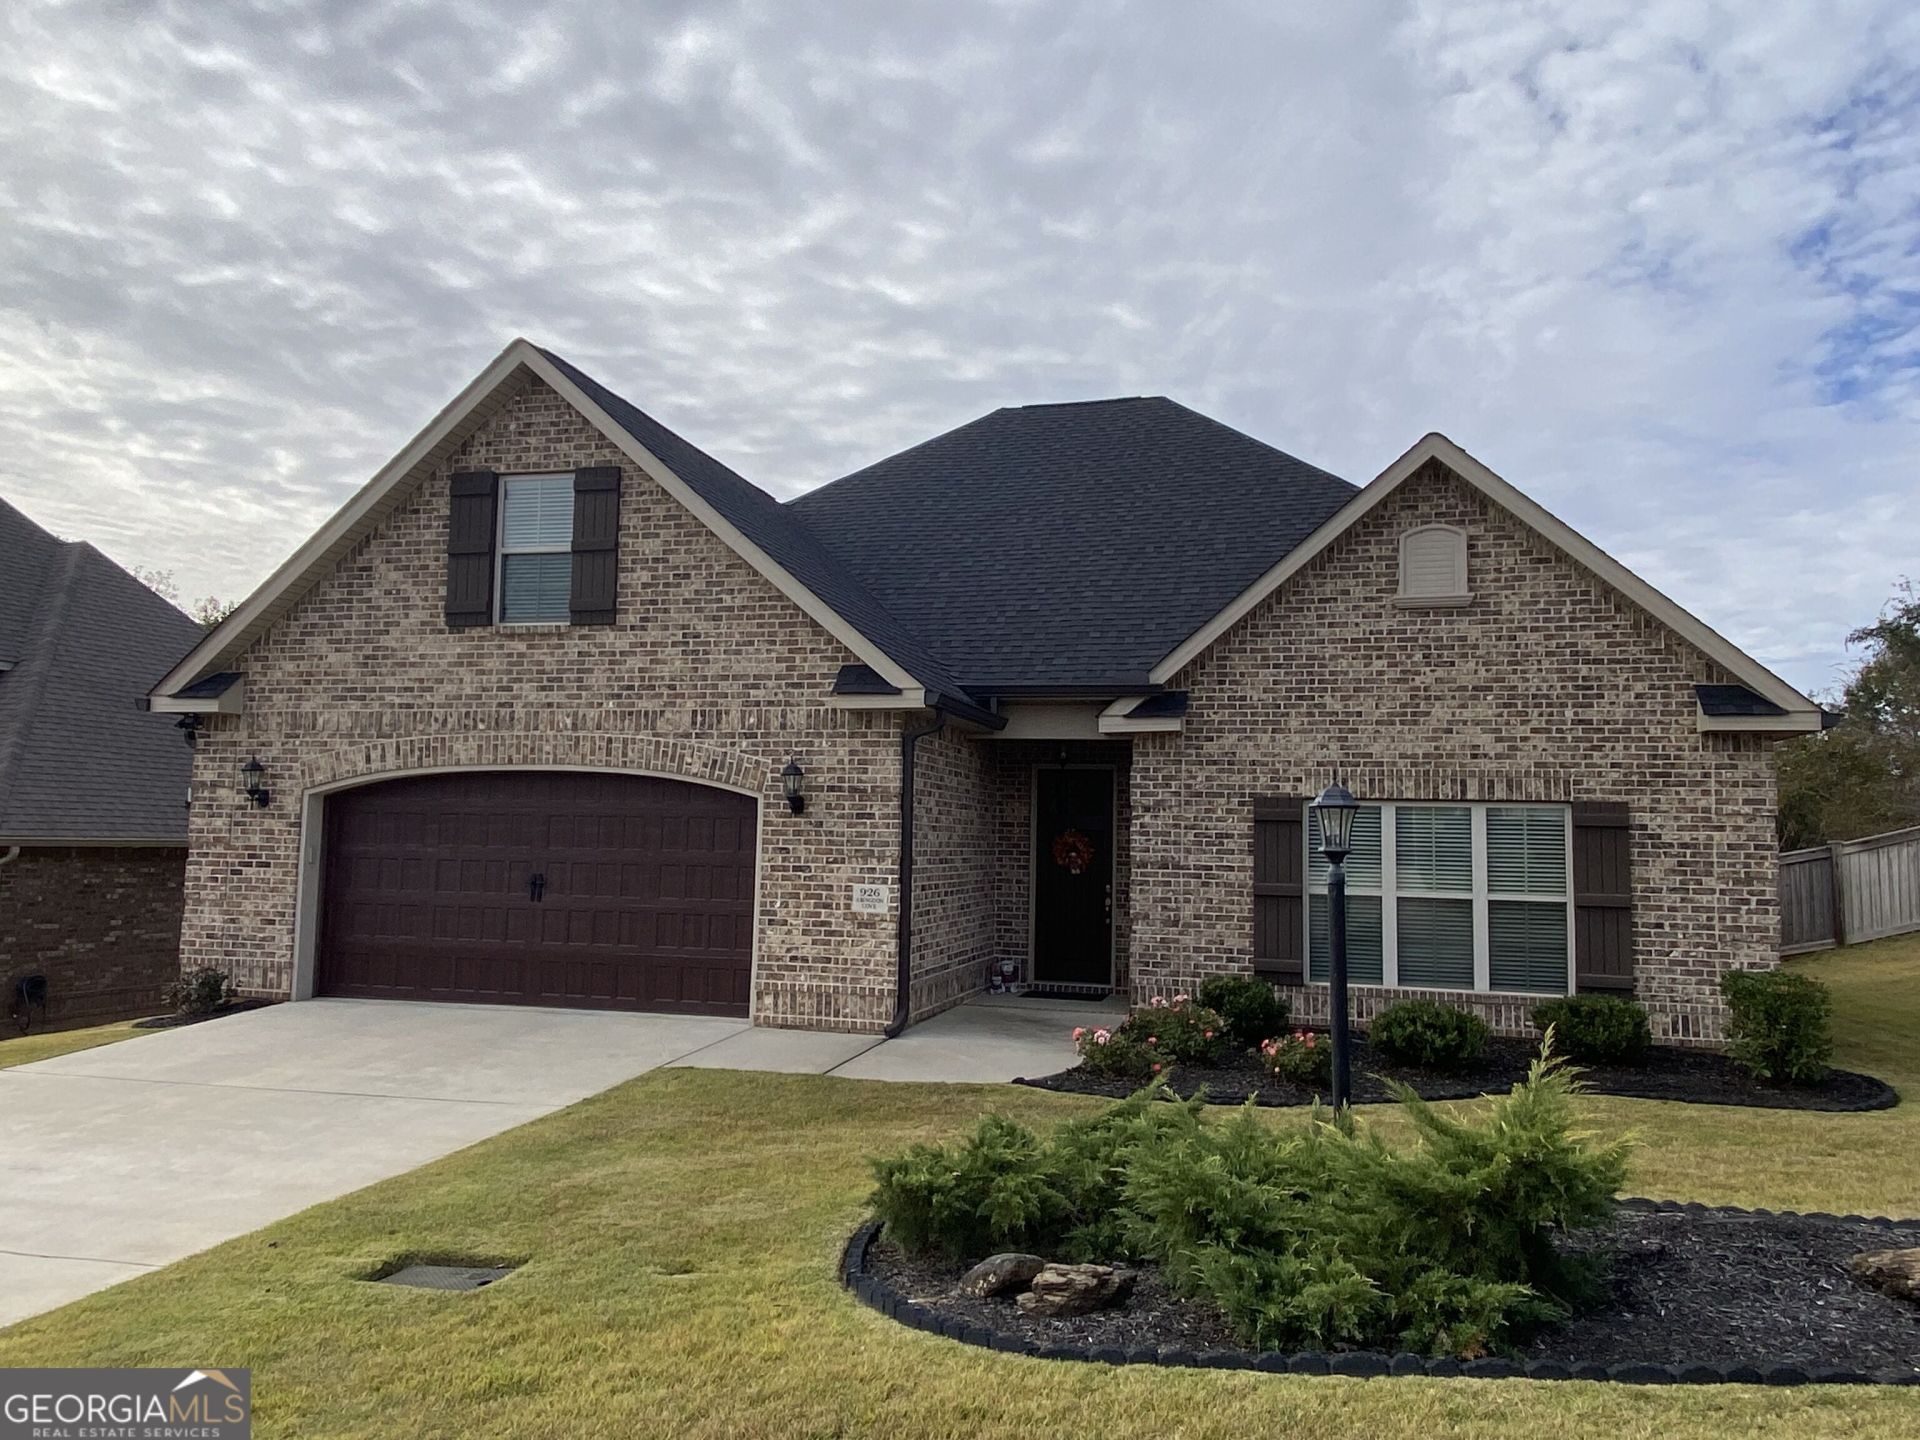
SHOWS LIKE A NEW HOME - 3 Bedrooms - 2 Full Baths - 2,250 Sq Ft - This exceptional home can be yours! Inside you will find: Soaring ceilings, Luxury Viny Plank (LVP) flooring throughout, Crown Molding, Open-concept living, Spacious family room with coffered ceiling and gas fireplace, Granite countertops, Oversized Island, Luxurious Primary Suite with coffered ceiling and ensuite bath, Oversized walk-in closet & Shower, Split-bedroom floorplan, Bonus room with walk in access to Hot Water Heater and Air Conditioner. Outside you will find: Fully screened in patio, Privacy-fenced backyard, no rear neighbors, sprinkler system, and spacious 2-car garage. Highly sought after school zone! Approximately 4.3 miles to Robins Air Force Base! Listing agent is related to seller.
Property Features
Property Type: Residential - Single Family
Basement: None
Cooling: Central Air, Heat Pump, Zoned
Fenced: Yes
Fireplaces: 1
Heating: Central, Electric, Heat Pump, Zoned
Home Style: Brick 4 Side
Lot Size: 0.22 Acres
Stories: 1.0
Taxes: $2,949
Year Built: 2021
Feature Descriptions
Additional Rooms: Bonus Room, Den, Family Room, Foyer, Great Room, Laundry
Amenities: Sidewalks, Street Lights
Appliances: Cooktop, Dishwasher, Disposal, Electric Water Heater, Microwave, Oven, Stainless Steel Appliance(s)
Exterior: Brick
Exterior: Sprinkler System
Fencing: Back Yard, Fenced, Privacy, Wood
Fireplace Type: Family Room, Gas Log
Flooring: Tile, Vinyl
Interior: Double Vanity, High Ceilings, Master On Main Level, Separate Shower, Soaking Tub, Split Bedroom Plan, Tile Bath, Vaulted Ceiling(s), Walk-In Closet(s)
Parking Notes: Garage, Attached, Garage Door Opener
Sewer: Private Sewer
Topography: Sloped
Utilities: Cable Available, Electricity Available, High Speed Internet, Phone Available, Sewer Connected, Underground Utilities
Water: Public
Local Schools
High School: Veterans
Middle School: Bonaire
Elementary School: Bonaire
Listed By / Shown By
Listed By
Agency Name: Golden Key Realty, Inc.
Agency Phone: 478-929-4444
Shown By
Agency Title: Josey Young & Brady Realty, LLC
Agency Phone: 770-683-1800

Estimate Your Payment
Estimated Payment
$ 1,252.39 per month $890.00 Principal & Interest $245.75 Property Tax $116.64 Homeowner's Insurance
926 Abingdon Cove | MLS# 10892137
This single family home located at 926 Abingdon Cove, Bonaire, GA 31005 is currently listed for sale with an asking price of $399,900. This property was built in 2021 and has 3 bedrooms and 2 full baths with 2250 sq. ft. Abingdon Cove is located in the McCarley Downs subdivision. Search McCarley Downs real estate on www.jybrealty.com today.