


BEDS5
BATHS3 full
SQUARE FEET2,792
MLS#10885218
STATUSNew
PROPERTY TYPEResidential - Single Family
Property Description
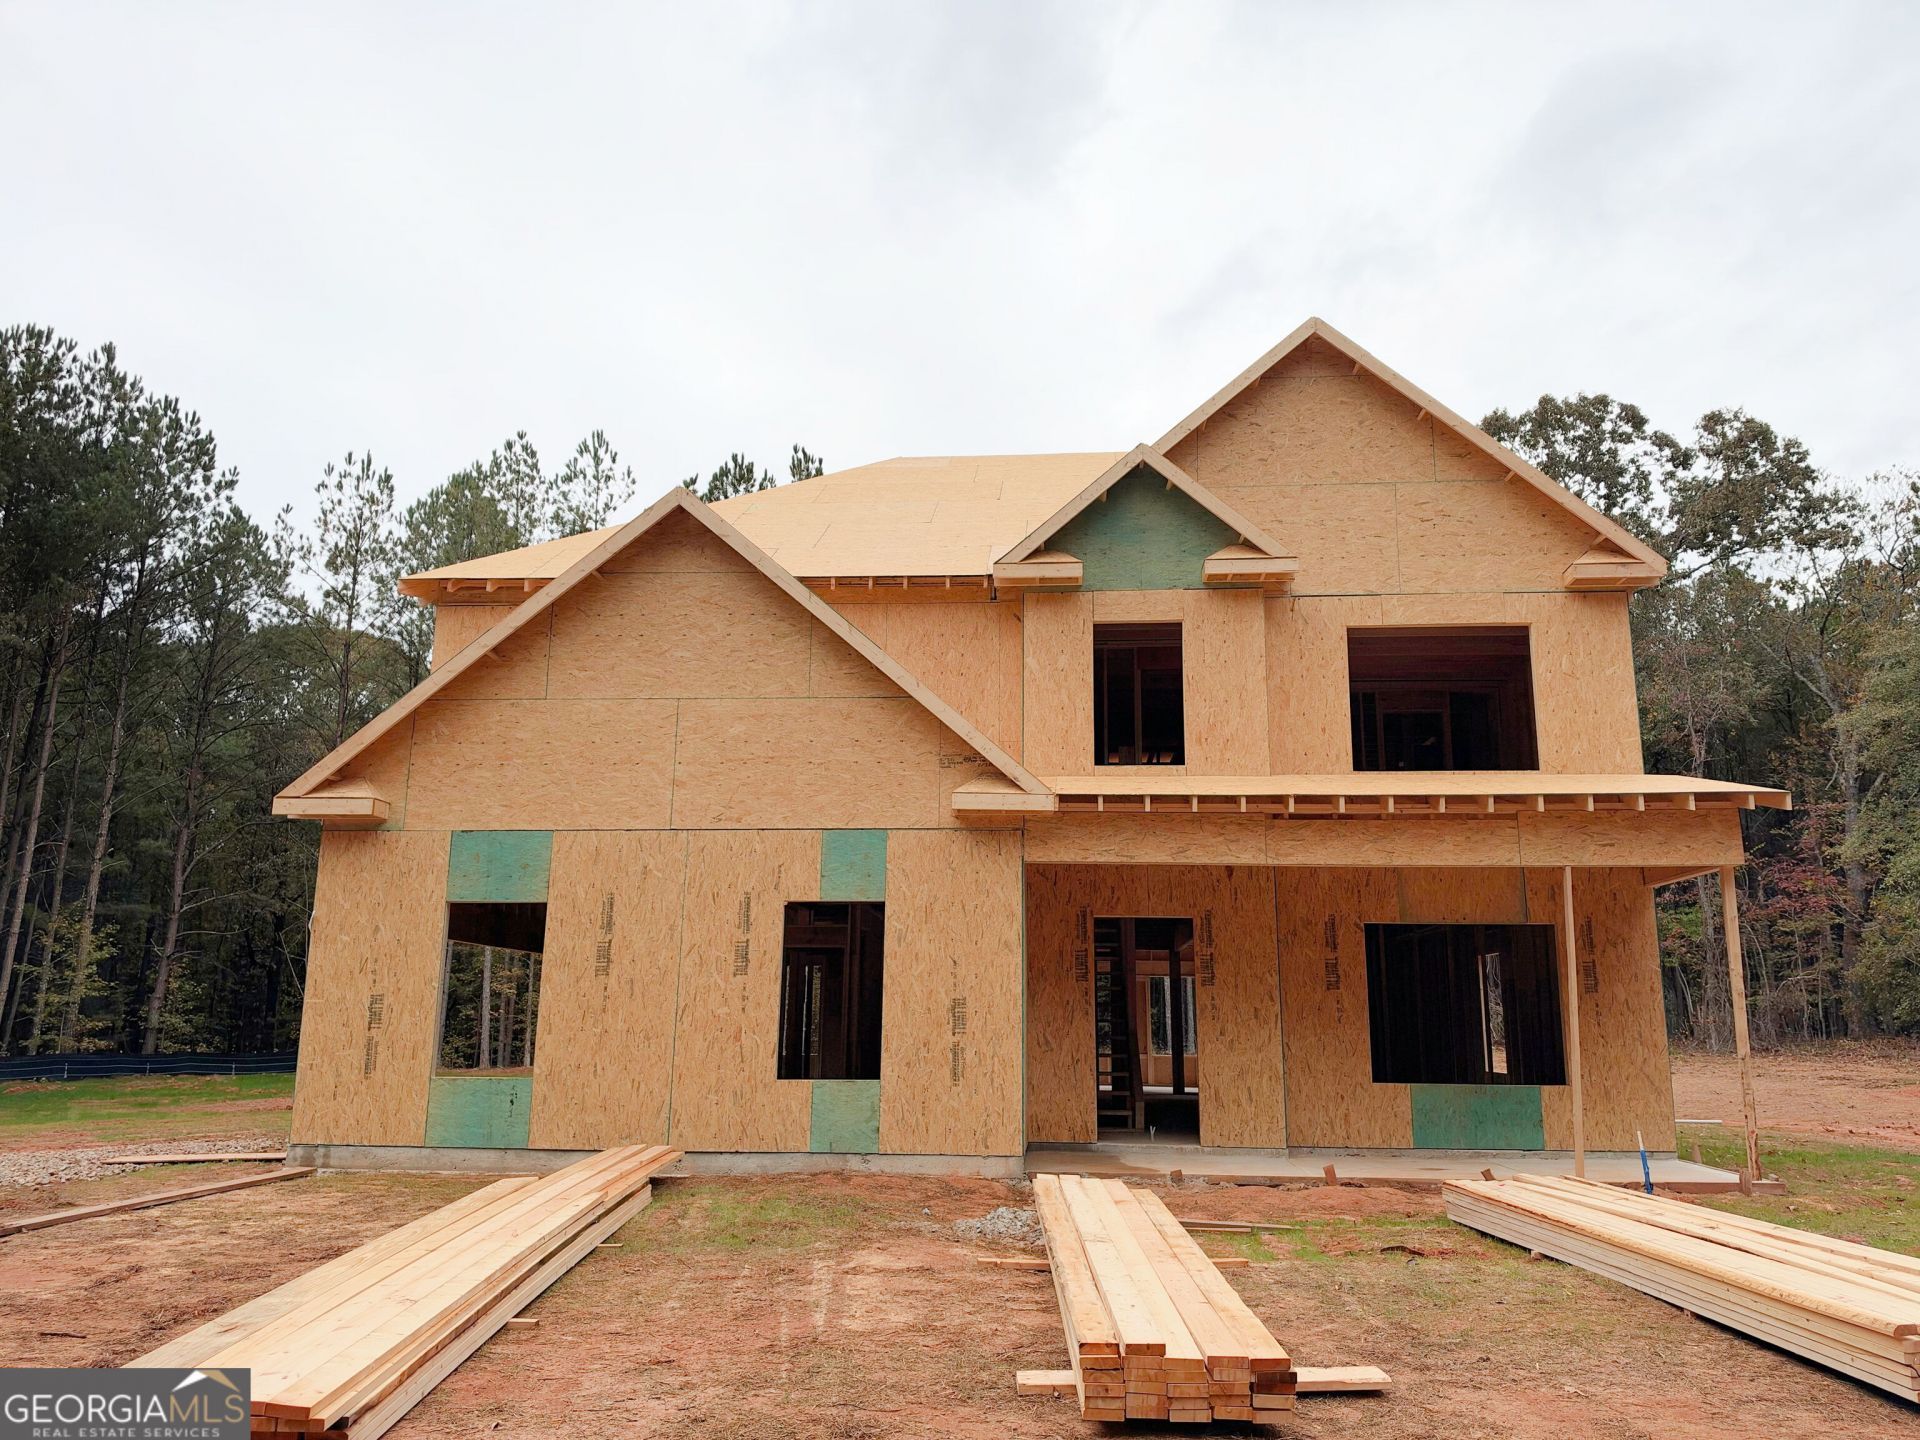
New home under construction! Estimated completion January/February 2027! $8,000 builder closing cost contribution! If you are seeking a home with a bedroom and bathroom on the main floor, this one is a great option. Quality 5 bedroom, 3 bathroom home with Hardie Board siding with front brick accents! +/- 2,792 square feet. Approximate 4.636 acre lot! No HOA! The main floor also features a living room (or den/office), great room with fireplace, and a sunroom! The kitchen includes stainless steel appliance package. Kitchen features a pantry, granite counters, an island with breakfast bar, and breakfast/dining area! The upstairs features a tray ceiling primary bedroom with primary bathroom that includes double sink vanity, shower, soaking tub and a large walk-in closet. Front porch and rear patio. Brushed nickel door hardware, cabinet hardware, and lighting fixtures. LVP and carpet floors. Rock Spring/Ola schools! One year home warranty. ** I have 3 New Homes at this location.**
Property Features
Property Type: Residential - Single Family
Basement: None
Cooling: Ceiling Fan(s), Central Air, Electric
Fireplaces: 1
Heating: Central, Electric
Home Style: Craftsman, Traditional
Lot Size: 4.64 Acres
Roof Type: Composition
Stories: 2.0
Taxes: $0
Year Built: 2026
Feature Descriptions
Additional Rooms: Den, Family Room, Sun Room, Office
Appliances: Electric Water Heater, Dishwasher, Microwave, Range, Stainless Steel Appliance(s)
Exterior: Concrete
Fireplace Type: Factory Built
Flooring: Carpet, Vinyl
Foundation: Slab
Interior: Double Vanity, Separate Shower, Soaking Tub, Tray Ceiling(s), Walk-In Closet(s)
Kitchen: Breakfast Area, Breakfast Bar, Kitchen Island, Pantry, Solid Surface Counters
Parking Notes: Garage, Attached, Kitchen Level, Garage Door Opener, Side/Rear Entrance
Sewer: Septic Tank
Topography: Level
Utilities: Underground Utilities, Cable Available, Electricity Available, High Speed Internet, Phone Available, Water Available
Water: Public
Window Features: Double Pane Windows
Local Schools
High School: Ola
Middle School: Ola
Elementary School: Rock Spring
Listed By / Shown By
Listed By
Agency Name: Buddy Kelley Properties
Agency Phone: 770-957-1100
Shown By
Agency Title: Josey Young & Brady Realty, LLC
Agency Phone: 770-683-1800

Estimate Your Payment
Estimated Payment
$ 1,182.85 per month $1,045.79 Principal & Interest $0.00 Property Tax (data not provided by mls) $137.05 Homeowner's Insurance
930 Mt Bethel Road | MLS# 10885218
This single family home located at 930 Mt Bethel Road, McDonough, GA 30252 is currently listed for sale with an asking price of $469,900. This property was built in 2026 and has 5 bedrooms and 3 full baths with 2792 sq. ft. Search Mcdonough real estate on www.jybrealty.com today.