


BEDS4
BATHS3 full 1 partial
SQUARE FEET2,344
MLS#10804796
STATUSUnder Contract
PROPERTY TYPEResidential - Single Family
SUBDIVISIONDeer Crossing
Property Description
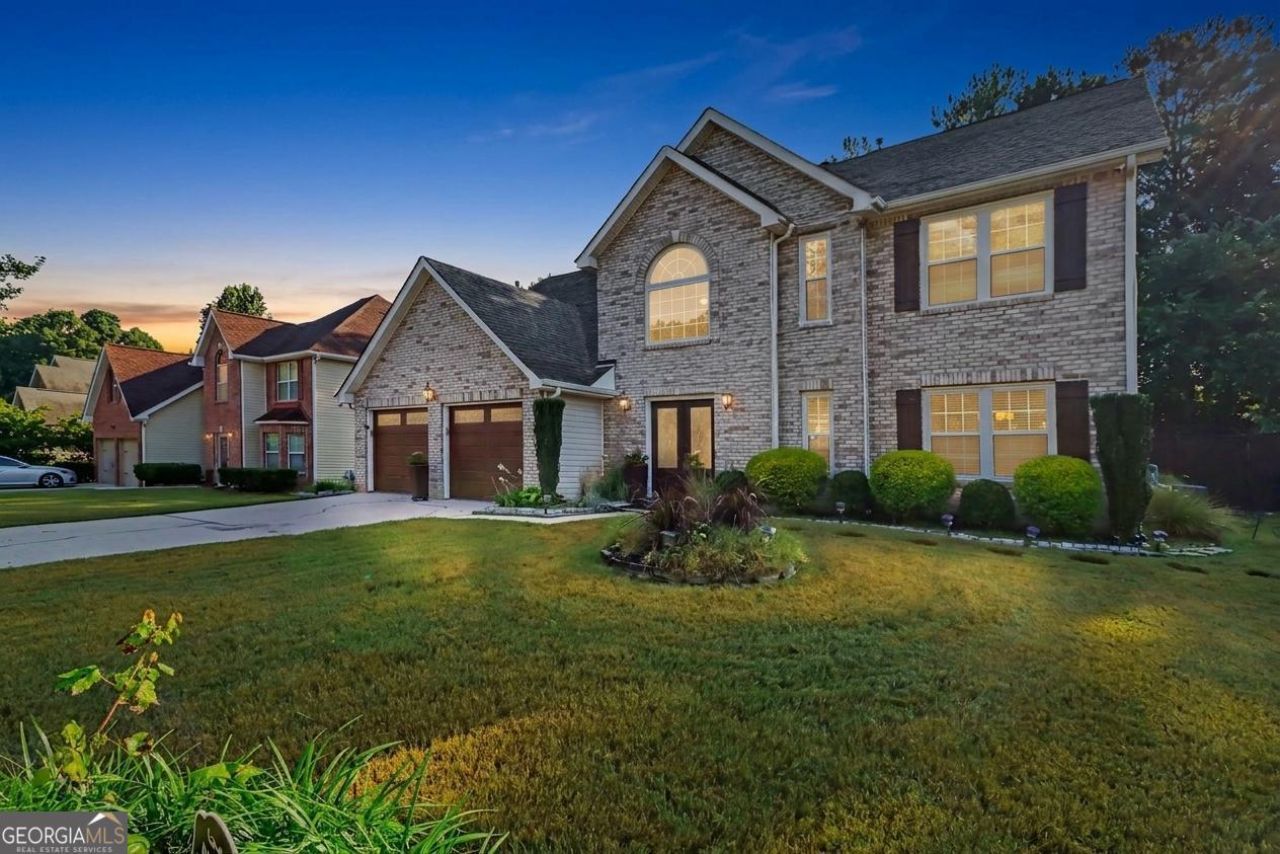
Welcome home to this beautifully maintained 4-bedroom, 3.5-bath residence offering the perfect blend of comfort and functionality. This move-in ready home features spacious living areas, a well-appointed kitchen with newer major appliances, and a thoughtfully designed floor plan ideal for everyday living and entertaining. The generous primary suite provides a private retreat, while the additional bedrooms offer plenty of space for family, guests, or a home office. Step outside to enjoy the large backyard, perfect for relaxing, hosting gatherings, or creating your own outdoor oasis. Conveniently located near shopping, dining, parks, and major commuter routes, this home is ready for its next owner.
Property Features
Property Type: Residential - Single Family
Basement: None
Cooling: Ceiling Fan(s), Central Air
Fenced: Yes
Fireplaces: 1
Garage: 2 car attached
Heating: Central
Home Style: Traditional
Lot Size: 0.26 Acres
Stories: 2.0
Taxes: $4,053
Year Built: 2004
Feature Descriptions
Additional Rooms: Laundry, Other
Appliances: Dishwasher, Disposal
Days on Site: 1
Exterior: Brick
Fencing: Fenced, Wood
Fireplace Type: Gas Starter
Flooring: Vinyl
Foundation: Slab
Kitchen: Breakfast Area
Parking Notes: Garage, Attached
Sewer: Public Sewer
Topography: Level, Sloped
Utilities: Cable Available, Electricity Available, Natural Gas Available, Phone Available
Water: Public
Water: No Dock Or Boathouse
Local Schools
High School: Jonesboro
Middle School: Mundys Mill
Elementary School: Other
Listed By / Shown By
Listed By
Agency Name: Mark Spain Real Estate
Agency Phone: 770-886-9000
Shown By
Agency Title: Josey Young & Brady Realty, LLC
Agency Phone: 770-683-1800

Estimate Your Payment
Estimated Payment
$ 1,218.78 per month $778.95 Principal & Interest $337.75 Property Tax $102.08 Homeowner's Insurance
9374 Deer Crossing Lane | MLS# 10804796
This single family home located at 9374 Deer Crossing Lane, Jonesboro, GA 30236 is currently listed for sale with an asking price of $350,000. This property was built in 2004 and has 4 bedrooms and 3 full and 1 partial baths with 2344 sq. ft. Deer Crossing Lane is located in the Deer Crossing subdivision. Search Deer Crossing real estate on www.jybrealty.com today.