


BEDS3
BATHS2 full 1 partial
SQUARE FEET2,318
MLS#10848142
STATUSActive
PROPERTY TYPEResidential - Single Family
Property Description
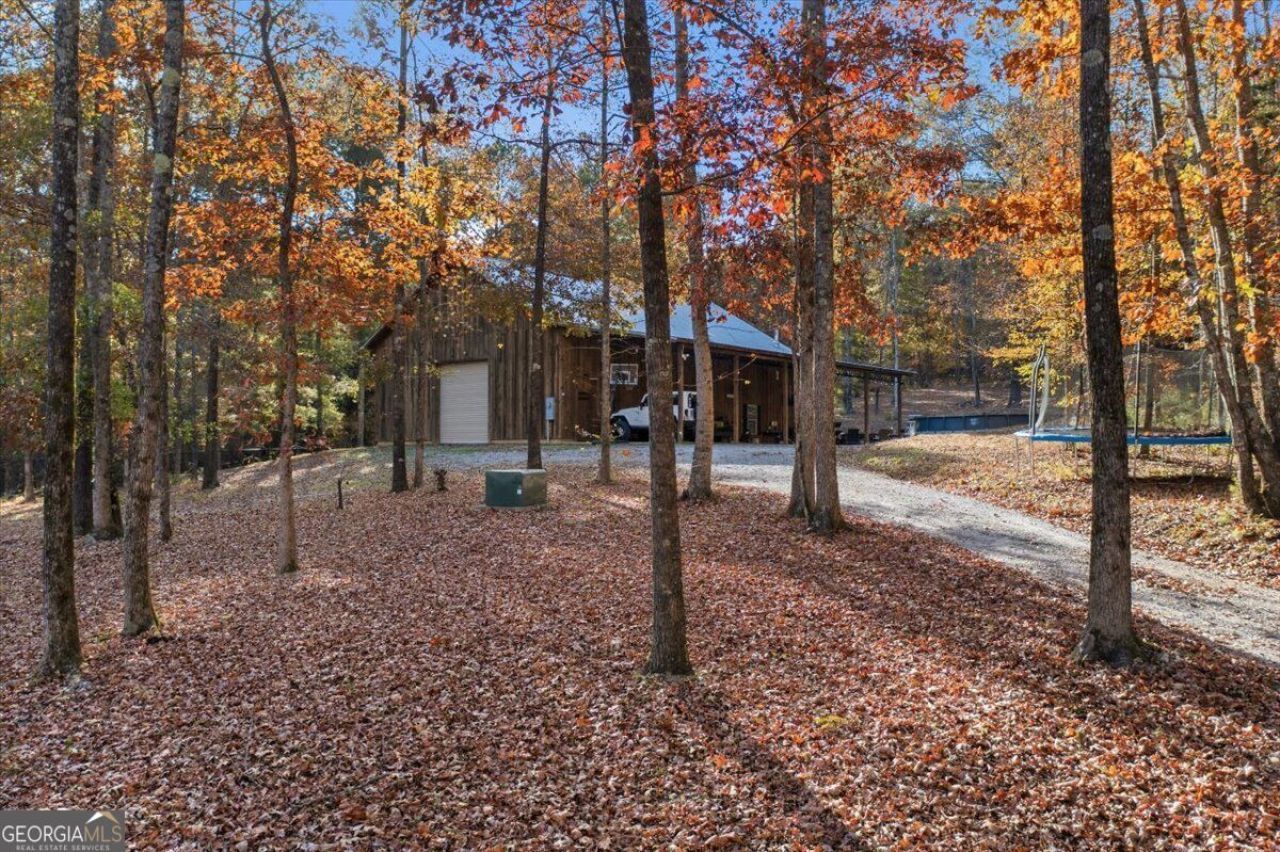
Tucked away on 13+ private, gated and fenced acres, this one-of-a-kind barndominium offers the space, privacy and versatility that are hard to find! A winding drive welcomes you home to 3 bedrooms and 2.5 baths with a thoughtfully designed layout, including a main-level primary suite, loft area and a unique third bedroom with its own living room and private bath. The spacious garage/shop features two 12' x 12' roll-up doors with plenty of room for vehicles, equipment, hobbies or additional workspace. Outside, enjoy the large covered patio/carport and peaceful wooded surroundings with room to spread out, entertain and enjoy country living. If you're looking for privacy, acreage, a shop and a home that's anything but cookie-cutter, this property deserves a look!
Property Features
Property Type: Residential - Single Family
Basement: None
Cooling: Ceiling Fan(s), Central Air, Heat Pump, Window Unit(s
Fenced: Yes
Fireplaces: 1
Heating: Central, Electric, Heat Pump
Lot Size: 13.30 Acres
Roof Type: Metal
Stories: 2.0
Taxes: $6,640
Year Built: 2014
Feature Descriptions
Additional Rooms: Bonus Room, Family Room, Keeping Room
Appliances: Dishwasher, Electric Water Heater, Microwave, Range, Refrigerator
Days on Site: 43
Exterior: Wood Siding
Fencing: Back Yard, Chain Link, Fenced, Front Yard, Privacy, Wood
Fireplace Type: Wood Burning Stove
Flooring: Hardwood
Foundation: Slab
Interior: Beamed Ceilings, High Ceilings, In-Law Floorplan, Entrance Foyer
Kitchen: Country Kitchen, Kitchen Island, Pantry, Walk-in Pantry
Parking Notes: Garage, Carport, Attached
Pool Features: Above Ground
Sewer: Septic Tank
Swimming Pool: Yes
Topography: Level, Private, Sloped, Steep Slope
Water: Public
Local Schools
High School: Pepperell
Middle School: Pepperell
Elementary School: Pepperell
Listed By / Shown By
Listed By
Agency Name: Integrity Realty Group
Agency Phone: 770-684-7029
Shown By
Agency Title: Josey Young & Brady Realty, LLC
Agency Phone: 770-683-1800

Estimate Your Payment
Estimated Payment
$ 1,754.05 per month $1,061.60 Principal & Interest $553.33 Property Tax $139.13 Homeowner's Insurance
938 Marion Dairy Road Se | MLS# 10848142
This single family home located at 938 Marion Dairy Road Se, Lindale, GA 30147 is currently listed for sale with an asking price of $477,000. This property was built in 2014 and has 3 bedrooms and 2 full and 1 partial baths with 2318 sq. ft. Search Lindale real estate on www.jybrealty.com today.