


BEDS3
BATHS2 full
SQUARE FEET1,299
MLS#10836415
STATUSActive
PROPERTY TYPEResidential - Single Family
SUBDIVISIONForest Knoll
Property Description
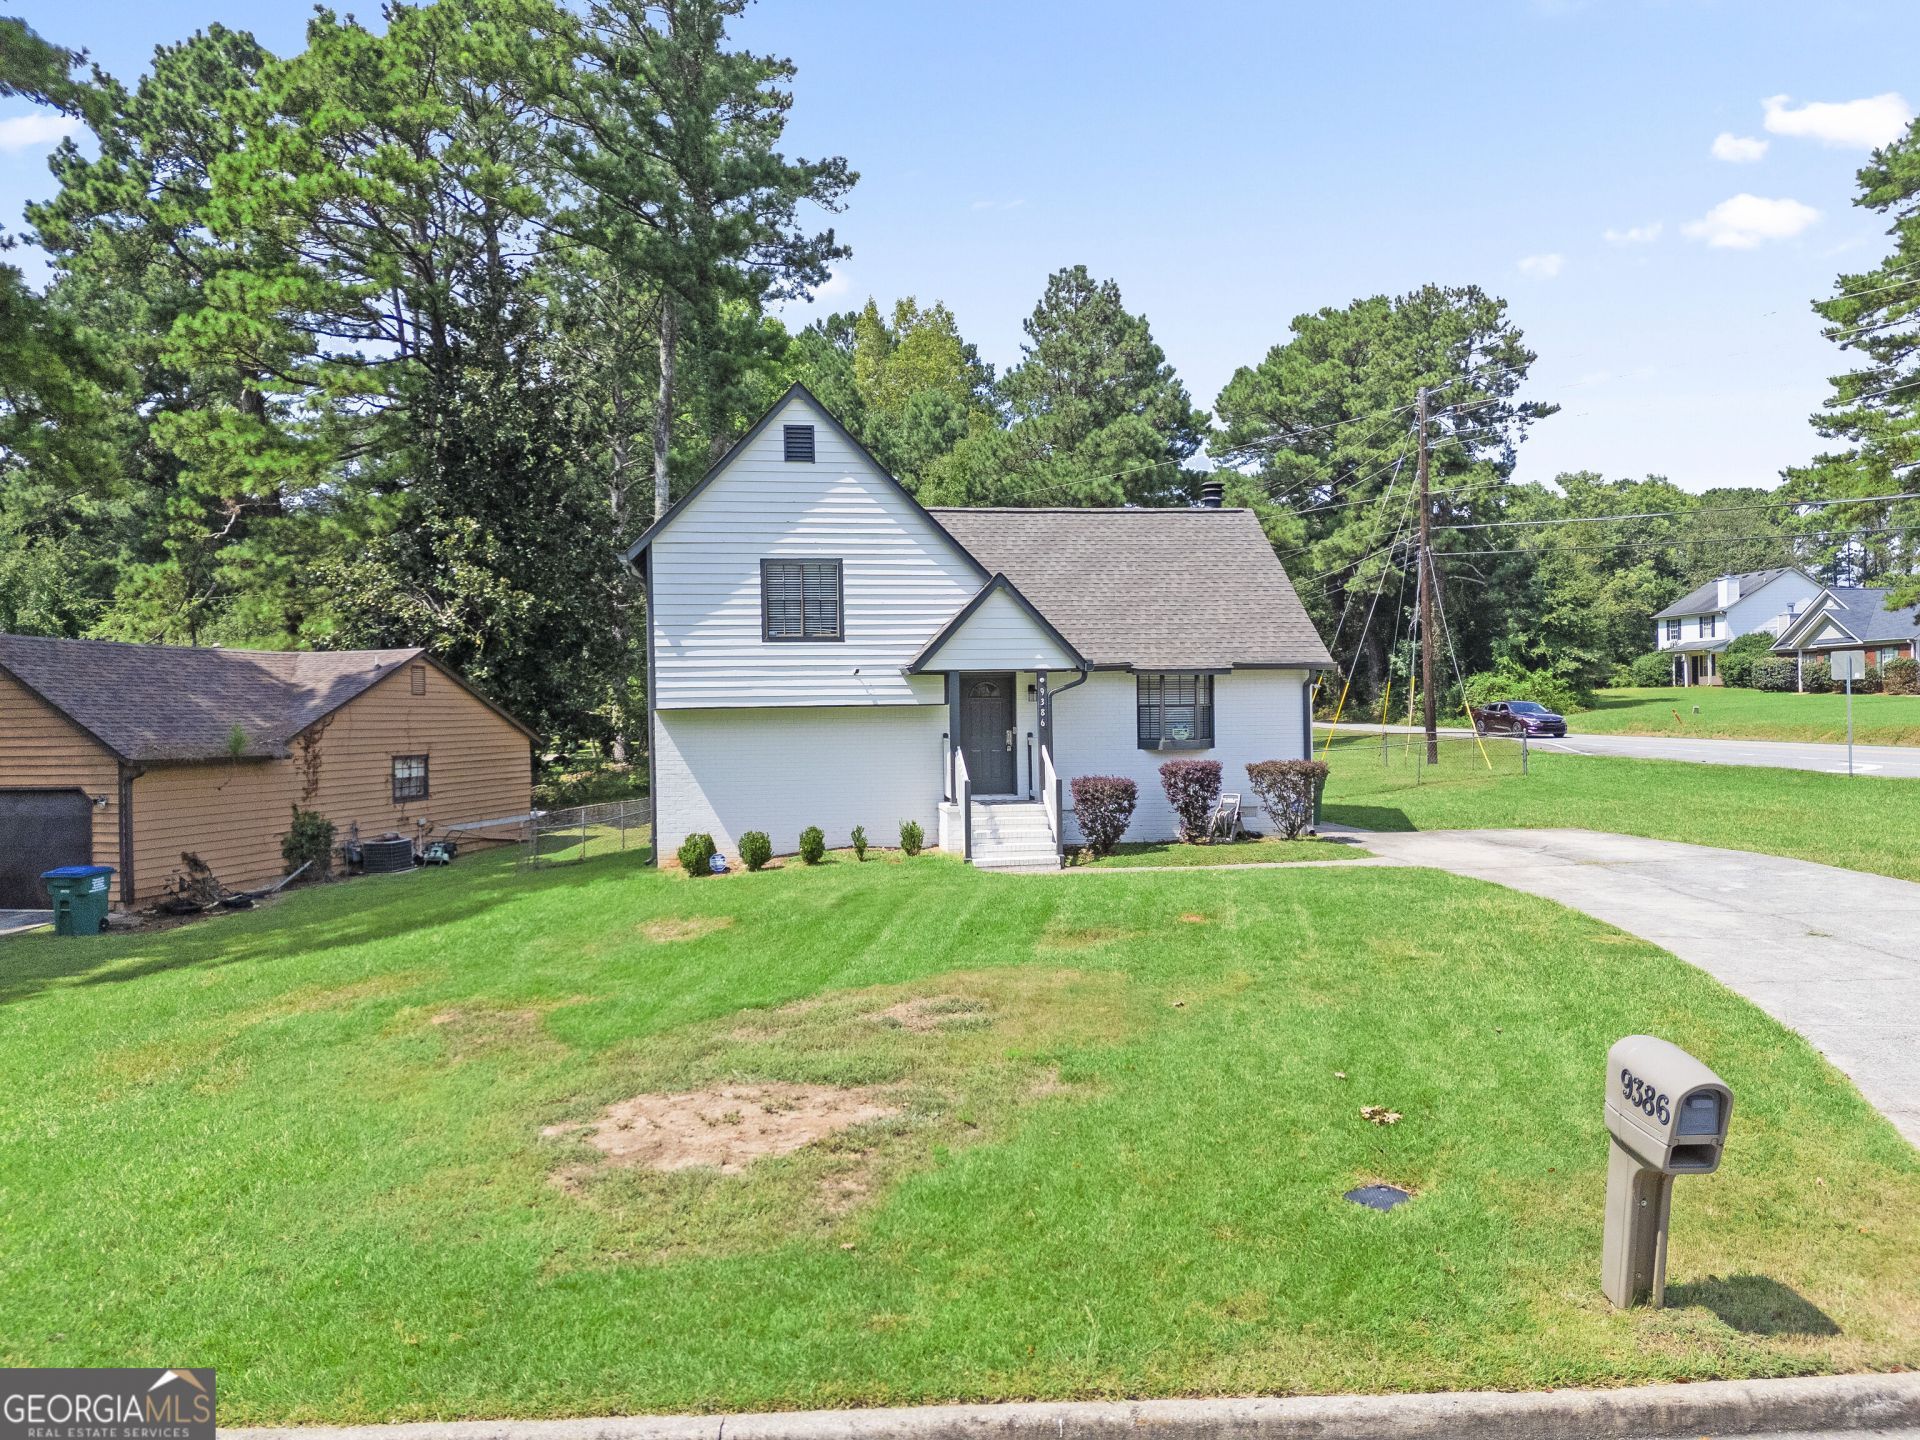
**Welcome to this beautifully renovated home, offered at an excellent price!** This move-in-ready property has been thoughtfully updated with **brand-new flooring throughout, new high-quality carpet, and fresh interior and exterior paint**, giving the home a clean, modern, and inviting feel. Whether you are looking for your **next home or a great investment opportunity**, this property offers incredible value. With its extensive recent updates, buyers can enjoy the convenience of moving in without having to worry about immediate renovations. **Don't miss this opportunity to own a beautifully renovated home at a fantastic price!** Schedule your showing today and come see all this home has to offer.
Property Features
Property Type: Residential - Single Family
Basement: Yes
Basement: Finished, Interior Entry
Cooling: Central Air
Fireplaces: 1
Garage: 4 car attached
Heating: Central
Home Style: Brick Front, Traditional
Lot Size: 0.25 Acres
Roof Type: Composition
Taxes: $3,435
Year Built: 1982
Feature Descriptions
Additional Rooms: Foyer, Other
Appliances: Dishwasher, Disposal, Dryer, Microwave, Refrigerator, Washer
Days on Site: 62
Exterior: Brick, Wood Siding
Fencing: Chain Link
Fireplace Type: Family Room
Flooring: Carpet, Laminate
Interior: Other, Split Bedroom Plan
Kitchen: Breakfast Room
Parking Notes: Attached
Security: yes
Security Features: Security System, Smoke Detector(s)
Sewer: Public Sewer
Topography: Corner Lot, Private
Utilities: Cable Available, Electricity Available, Natural Gas Available, Phone Available, Sewer Available
Water: Public
Water: No Dock Or Boathouse
Window Features: Double Pane Windows
Local Schools
High School: Mundys Mill
Middle School: Pointe South
Elementary School: Kemp
Listed By / Shown By
Listed By
Agency Name: Virtual Properties Realty.com
Agency Phone: 770-495-5050
Shown By
Agency Title: Josey Young & Brady Realty, LLC
Agency Phone: 770-683-1800

Estimate Your Payment
Estimated Payment
$ 890.13 per month $533.91 Principal & Interest $286.25 Property Tax $69.97 Homeowner's Insurance
9386 Woodknoll Lane | MLS# 10836415
This single family home located at 9386 Woodknoll Lane, Jonesboro, GA 30238 is currently listed for sale with an asking price of $239,900. This property was built in 1982 and has 3 bedrooms and 2 full baths with 1299 sq. ft. Woodknoll Lane is located in the Forest Knoll subdivision. Search Forest Knoll real estate on www.jybrealty.com today.