


BEDS4
BATHS3 full 1 partial
MLS#10893590
STATUSNew
PROPERTY TYPEResidential - Single Family
SUBDIVISIONThe Georgian
Property Description
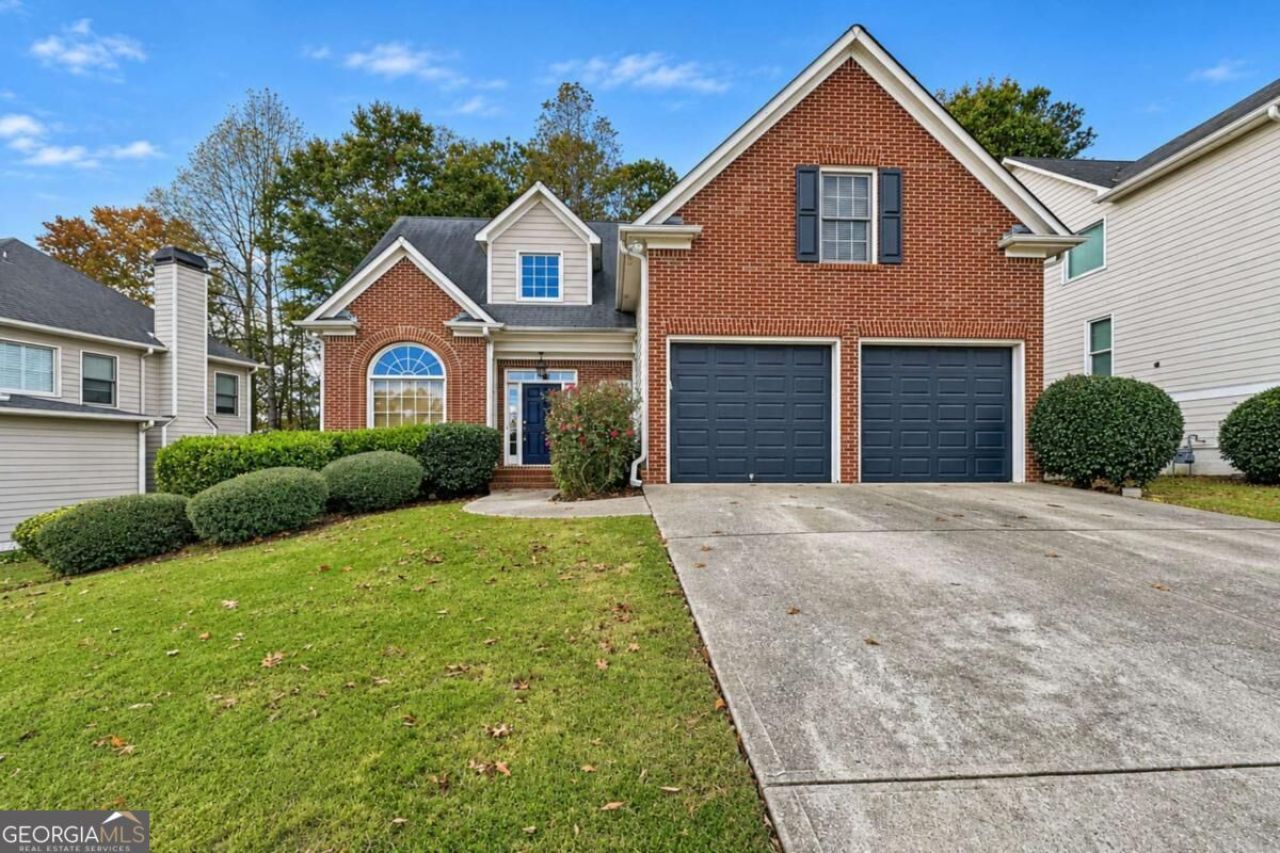
Welcome home to this spacious four-bedroom residence located in the desirable Georgian community. Featuring a thoughtfully designed layout, this home offers comfortable living spaces and plenty of room to accommodate a variety of needs. The main-level primary bedroom provides added convenience, while the additional bedrooms offer flexibility for family, guests, or a home office. The finished basement provides additional living space, including a full bathroom, making it ideal for entertaining, relaxing, or hosting guests. Enjoy the warmth of the fireplace and outdoor gatherings on the expansive rear deck. Additional features include an attached garage and a separate storage building. Residents of The Georgian community can enjoy amenities including a swimming pool, tennis courts, clubhouse, and playground. Conveniently located near shopping, dining, and major roadways.
Property Features
Property Type: Residential - Single Family
Basement: Yes
Basement: Bath/Stubbed, Daylight, Exterior Entry, Finished, Full
Cooling: Central Air, Heat Pump
Fireplaces: 1
Garage: 4
Heating: Electric, Natural Gas
Home Style: Traditional
Lot Size: 0.19 Acres
Roof Type: Composition
Stories: 2.0
Taxes: $3,692
Year Built: 2005
Feature Descriptions
Additional Rooms: Family Room, Foyer
Amenities: Walk To Schools, Near Shopping
Exterior: Vinyl Siding
Exterior: Garden
Fireplace Type: Family Room
Foundation: Slab
Interior: Double Vanity, High Ceilings, Walk-In Closet(s)
Kitchen: Breakfast Area, Breakfast Bar, Breakfast Room, Solid Surface Counters
Parking Notes: Garage
Sewer: Public Sewer
Topography: Level, Private
Water: Public
Local Schools
High School: South Paulding
Middle School: Scoggins
Elementary School: New Georgia
Listed By / Shown By
Listed By
Agency Name: Mainstay Brokerage
Agency Phone: 800-583-2914
Shown By
Agency Title: Josey Young & Brady Realty, LLC
Agency Phone: 770-683-1800

Estimate Your Payment
Estimated Payment
$ 1,352.32 per month $923.61 Principal & Interest $307.67 Property Tax $121.04 Homeowner's Insurance
94 Yorkshire Lane | MLS# 10893590
This single family home located at 94 Yorkshire Lane, Villa Rica, GA 30180 is currently listed for sale with an asking price of $415,000. This property was built in 2005 and has 4 bedrooms and 3 full and 1 partial baths. Yorkshire Lane is located in the The Georgian subdivision. Search The Georgian real estate on www.jybrealty.com today.