


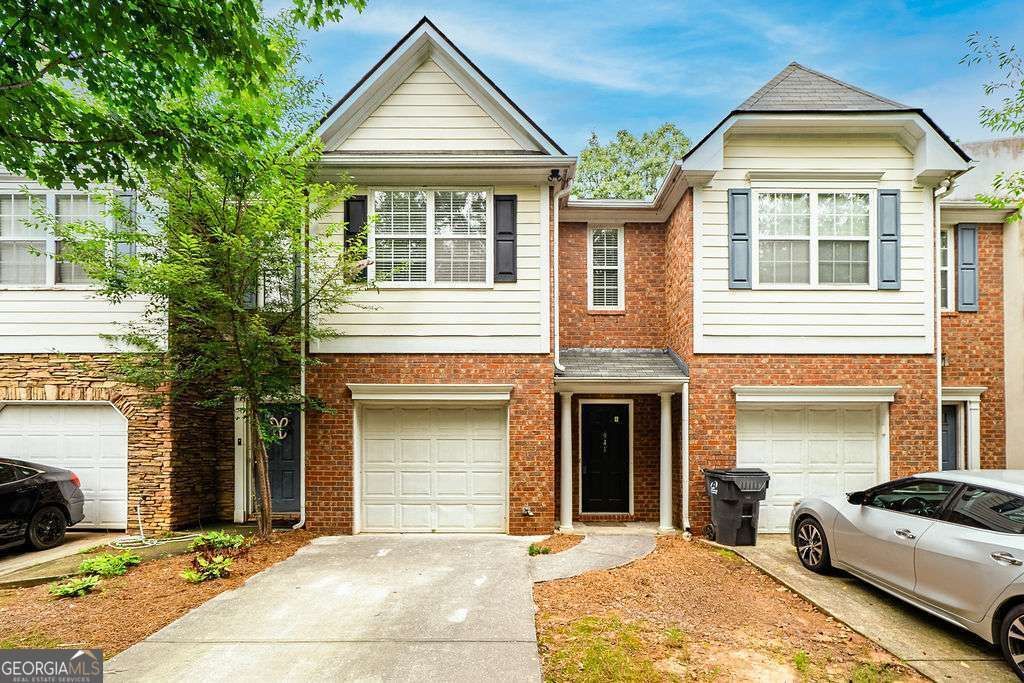
BEDS3
BATHS2 full 1 partial
SQUARE FEET1,536
MLS#10814046
STATUSNew
PROPERTY TYPEResidential - Townhouse
SUBDIVISIONAbbeyhill Park
Property Description
Welcome home to this beautifully updated townhome in desirable Abbeyhill Park! Featuring a stunning new kitchen with sleek quartz countertops, brand-new cabinetry, and modern finishes, this home is move-in ready from the moment you walk in. New flooring flows throughout the entire home, complemented by new blinds and a tastefully renovated main-level bathroom. The open-concept layout offers comfortable living and entertaining, while the private backyard provides the perfect space to relax. Conveniently located just minutes from I-85, with easy access to major shopping, dining, and everything Gwinnett has to offer, this home combines stylish updates with an unbeatable location. Whether you're a first-time buyer, downsizing, or looking for a great investment, this one checks all the boxes!
Property Features
Property Type: Residential - Townhouse
Basement: None
Cooling: Ceiling Fan(s), Central Air
Fireplaces: 1
Garage: 1 car attached
Heating: Central, Forced Air
Home Style: Brick Front, Traditional
Lot Size: 0.07 Acres
Stories: 2.0
Taxes: $4,452
Year Built: 2002
Feature Descriptions
Additional Rooms: Foyer, Other
Appliances: Dishwasher, Dryer, Microwave, Refrigerator, Washer
Exterior: Brick
Fencing: Wood
Fireplace Type: Family Room
Flooring: Carpet
Foundation: Slab
Interior: Split Bedroom Plan, Walk-In Closet(s)
Kitchen: Breakfast Area
Parking Notes: Garage, Attached
Security Features: Carbon Monoxide Detector(s), Smoke Detector(s)
Sewer: Public Sewer
Topography: Level
Utilities: Electricity Available, Natural Gas Available, Phone Available, Sewer Available, Underground Utilities, Water Available
Water: Public
Window Features: Double Pane Windows
Local Schools
High School: Berkmar
Middle School: Sweetwater
Elementary School: Corley
Listed By / Shown By
Listed By
Agency Name: Point Honors & Associates, Realtors
Agency Phone: 678-869-5130
Shown By
Agency Title: Josey Young & Brady Realty, LLC
Agency Phone: 770-683-1800

Estimate Your Payment
Estimated Payment
$ 1,050.65 per month $600.90 Principal & Interest $371.00 Property Tax $78.75 Homeowner's Insurance
941 Abbey Park Way | MLS# 10814046
This townhouse located at 941 Abbey Park Way, Lawrenceville, GA 30044 is currently listed for sale with an asking price of $270,000. This property was built in 2002 and has 3 bedrooms and 2 full and 1 partial baths with 1536 sq. ft. Abbey Park Way is located in the Abbeyhill Park subdivision. Search Abbeyhill Park real estate on www.jybrealty.com today.