


BEDS1
BATHS1 full
SQUARE FEET696
MLS#10791429
STATUSActive
PROPERTY TYPEResidential - Condominium
SUBDIVISIONMetropolis
Property Description
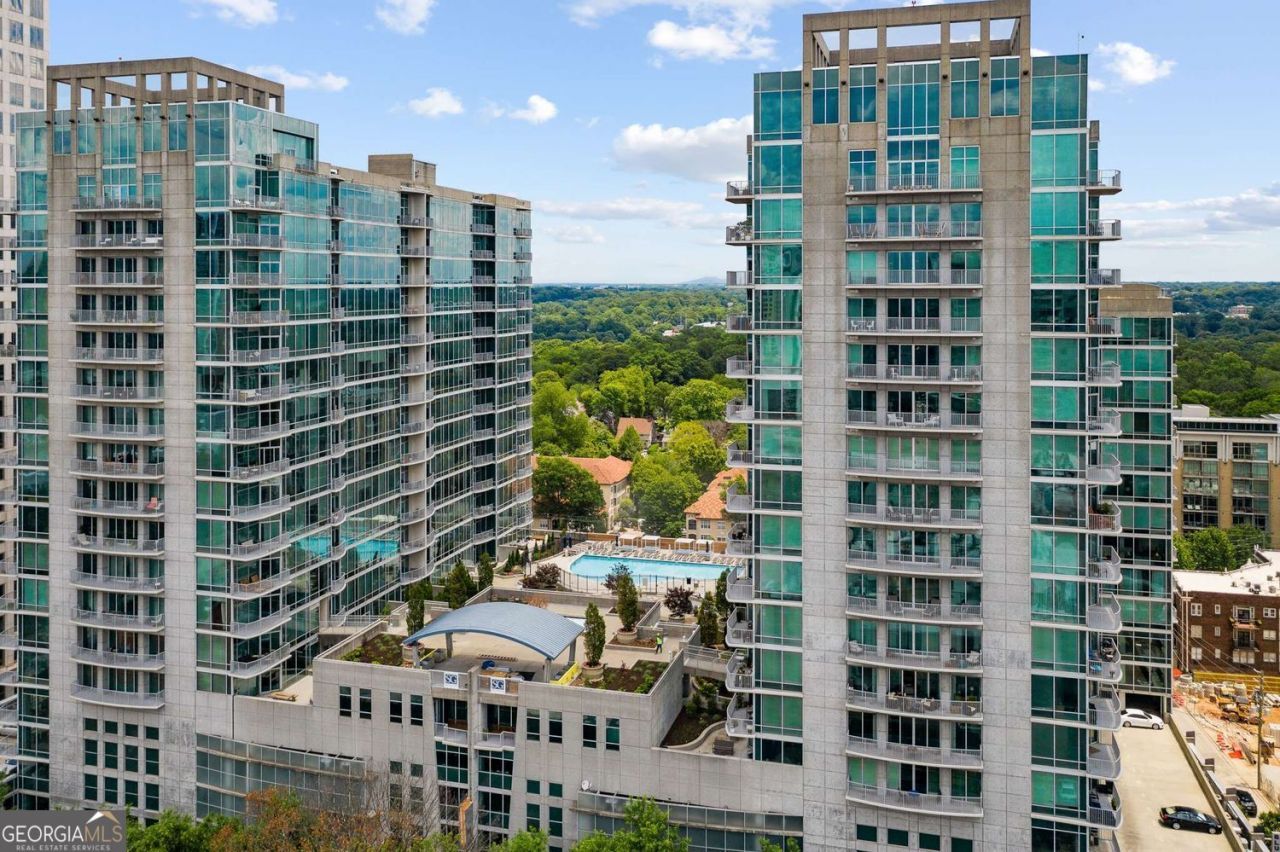
Luxury Midtown living and same-floor amenities, Unit 707 is calling your name. Natural light welcomes you in to bright oak floors and floor-to-ceiling windows. Start your day with skyline views on the patio then hit the pool deck for lunch with friends. This isn't just any community pool though; surrounded by immaculate landscaping, multiple grilling areas, a sun deck overlooking Piedmont Park, and centers around a clubroom straight out of Architectural Digest featuring a state-of-the art gym. This is all right down the hall from unit 707! In-unit laundry and walk-in closet provide excellent storage space. The proximity to Midtown's finest establishments paired with unparalleled community spaces allow Metropolis to stand out above the rest.
Property Features
Property Type: Residential - Condominium
Basement: None
Cooling: Central Air
Garage: 1
Heating: Central
Home Style: Contemporary
Lot Size: 0.02 Acres
Stories: 1.0
Taxes: $4,582
Year Built: 2002
Feature Descriptions
Additional Rooms: Laundry
Amenities: Clubhouse, Fitness Center, Gated, Pool, Near Shopping, Walk To Schools, Near Public Transport, Street Lights, Sidewalks
Appliances: Electric Water Heater, Refrigerator, Washer, Dryer
Days on Site: 24
Dining Room: Dining Rm/Living Rm Combo
Exterior: Balcony
Flooring: Hardwood
Foundation: Slab
Interior: Walk-In Closet(s), High Ceilings, Double Vanity
Kitchen: Kitchen Island, Breakfast Bar, Solid Surface Counters
Parking Notes: Garage, Assigned, Off Street
Pool Features: In Ground
Security Features: Fire Sprinkler System, Smoke Detector(s), Key Card Entry, Gated Community
Sewer: Public Sewer
Swimming Pool: Yes
Utilities: Electricity Available, Sewer Available, Phone Available, Water Available
Water: Public
Window Features: Double Pane Windows
Local Schools
High School: Grady
Middle School: David T Howard
Elementary School: Springdale Park
Listed By / Shown By
Listed By
Agency Name: Harry Norman Realtors
Agency Phone: 404-897-5558
Shown By
Agency Title: Josey Young & Brady Realty, LLC
Agency Phone: 770-683-1800

Estimate Your Payment
Estimated Payment
$ 998.56 per month $545.26 Principal & Interest $381.83 Property Tax $71.46 Homeowner's Insurance
943 Peachtree Street Ne, Unit 707 | MLS# 10791429
This condo located at 943 Peachtree Street Ne, Unit 707, Atlanta, GA 30309 is currently listed for sale with an asking price of $245,000. This property was built in 2002 and has 1 bedrooms and 1 full baths with 696 sq. ft. Peachtree Street Ne, Unit 707 is located in the Metropolis subdivision. Search Metropolis real estate on www.jybrealty.com today.