


BEDS4
BATHS2 full
SQUARE FEET1,796
MLS#10786066
STATUSUnder Contract
PROPERTY TYPEResidential - Single Family
SUBDIVISIONChambless Village
Property Description
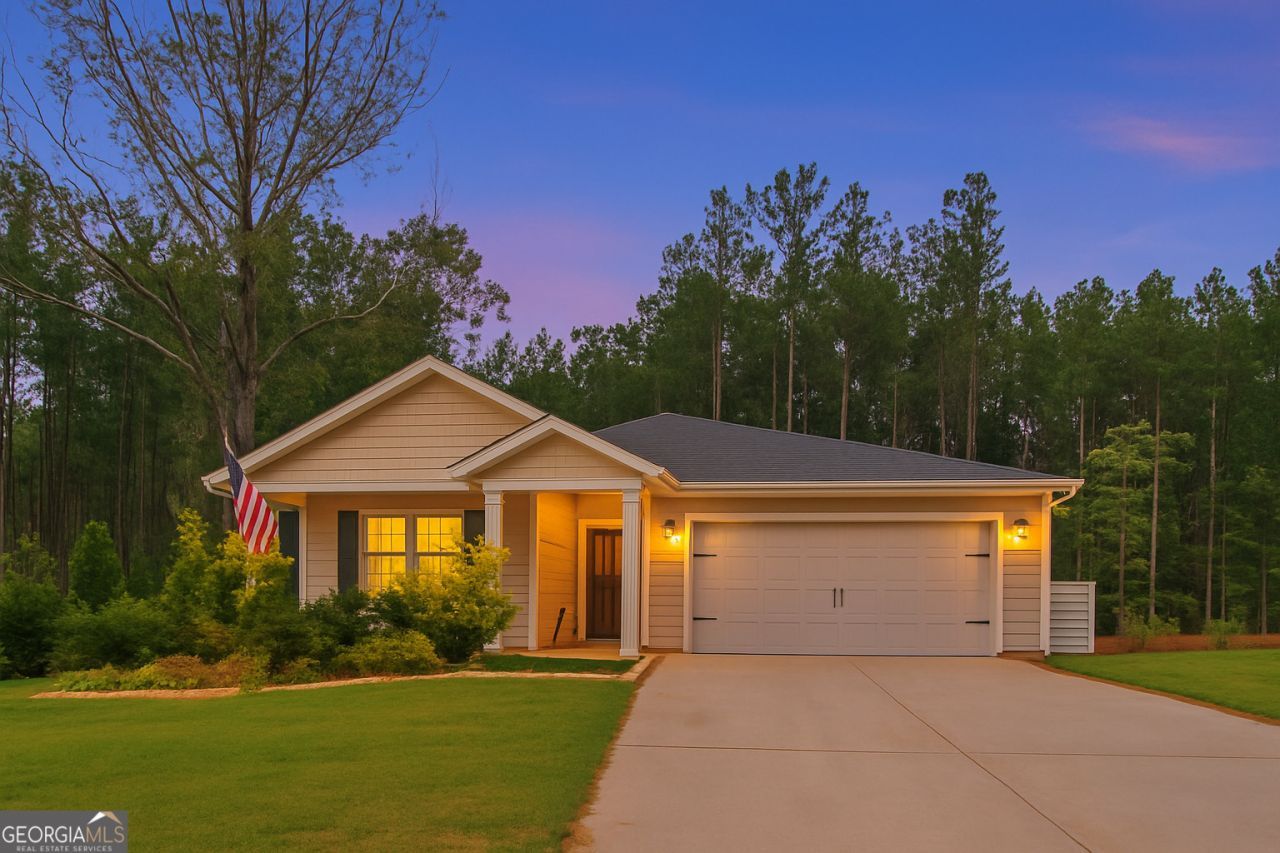
This home is available with 100% USDA financing! Loaded with upgrades, this beautiful 4-bedroom, all-on-one-level home offers the perfect blend of style and function. The desirable split bedroom plan features an open concept design with a spacious great room that flows seamlessly into the kitchen, complete with granite countertops, stainless steel appliances, walk-in pantry, tile backsplash, and large breakfast area. The oversized primary suite boasts an expanded tile shower with glass door, dual vanities, and a walk-in closet. Secondary bedrooms are generously sized and share a full bath with granite countertop. Upgrades include LVP flooring throughout main living areas, upgraded lighting, additional trim work in a secondary bedroom, and cabinets in the large laundry room. Enjoy outdoor living on the covered back porch overlooking a private wooded backyard, plus a storage shed for added convenience. Total electric home-better than new! RING security lights and cameras will remain with home too!
Property Features
Property Type: Residential - Single Family
Basement: None
Cooling: Ceiling Fan(s), Central Air, Electric
Garage: 2 car attached
Heating: Central, Electric
Home Style: Craftsman, Ranch, Traditional
Lot Size: 1.12 Acres
Roof Type: Composition
Stories: 1.0
Taxes: $3,474
Year Built: 2022
Feature Descriptions
Additional Rooms: Foyer, Great Room, Laundry
Appliances: Dishwasher, Electric Water Heater, Microwave, Range, Stainless Steel Appliance(s)
Days on Site: 75
Exterior: Vinyl Siding
Flooring: Carpet, Hardwood, Other
Foundation: Slab
Interior: Double Vanity, Master On Main Level, Roommate Plan, Separate Shower, Split Bedroom Plan, Walk-In Closet(s)
Kitchen: Breakfast Area, Breakfast Bar, Pantry, Solid Surface Counters, Walk-in Pantry
Parking Notes: Garage, Attached, Kitchen Level, Garage Door Opener
Sewer: Septic Tank
Structures: Shed(s)
Topography: Private
Utilities: Cable Available, Electricity Available, High Speed Internet, Phone Available, Underground Utilities, Water Available
Water: Public
Local Schools
High School: Greenville
Middle School: Greenville
Elementary School: Unity
Listed By / Shown By
Listed By
Agency Name: Keller Williams Realty Atl. Partners
Agency Phone: 770-692-0888
Shown By
Agency Title: Josey Young & Brady Realty, LLC
Agency Phone: 770-683-1800

Estimate Your Payment
Estimated Payment
$ 1,052.22 per month $674.35 Principal & Interest $289.50 Property Tax $88.38 Homeowner's Insurance
944 Hunter Welch Parkway | MLS# 10786066
This single family home located at 944 Hunter Welch Parkway, Luthersville, GA 30251 is currently listed for sale with an asking price of $303,000. This property was built in 2022 and has 4 bedrooms and 2 full baths with 1796 sq. ft. Hunter Welch Parkway is located in the Chambless Village subdivision. Search Chambless Village real estate on www.jybrealty.com today.