


BEDS3
BATHS2 full 1 partial
SQUARE FEET2,354
MLS#10800083
STATUSActive
PROPERTY TYPEResidential - Single Family
Property Description
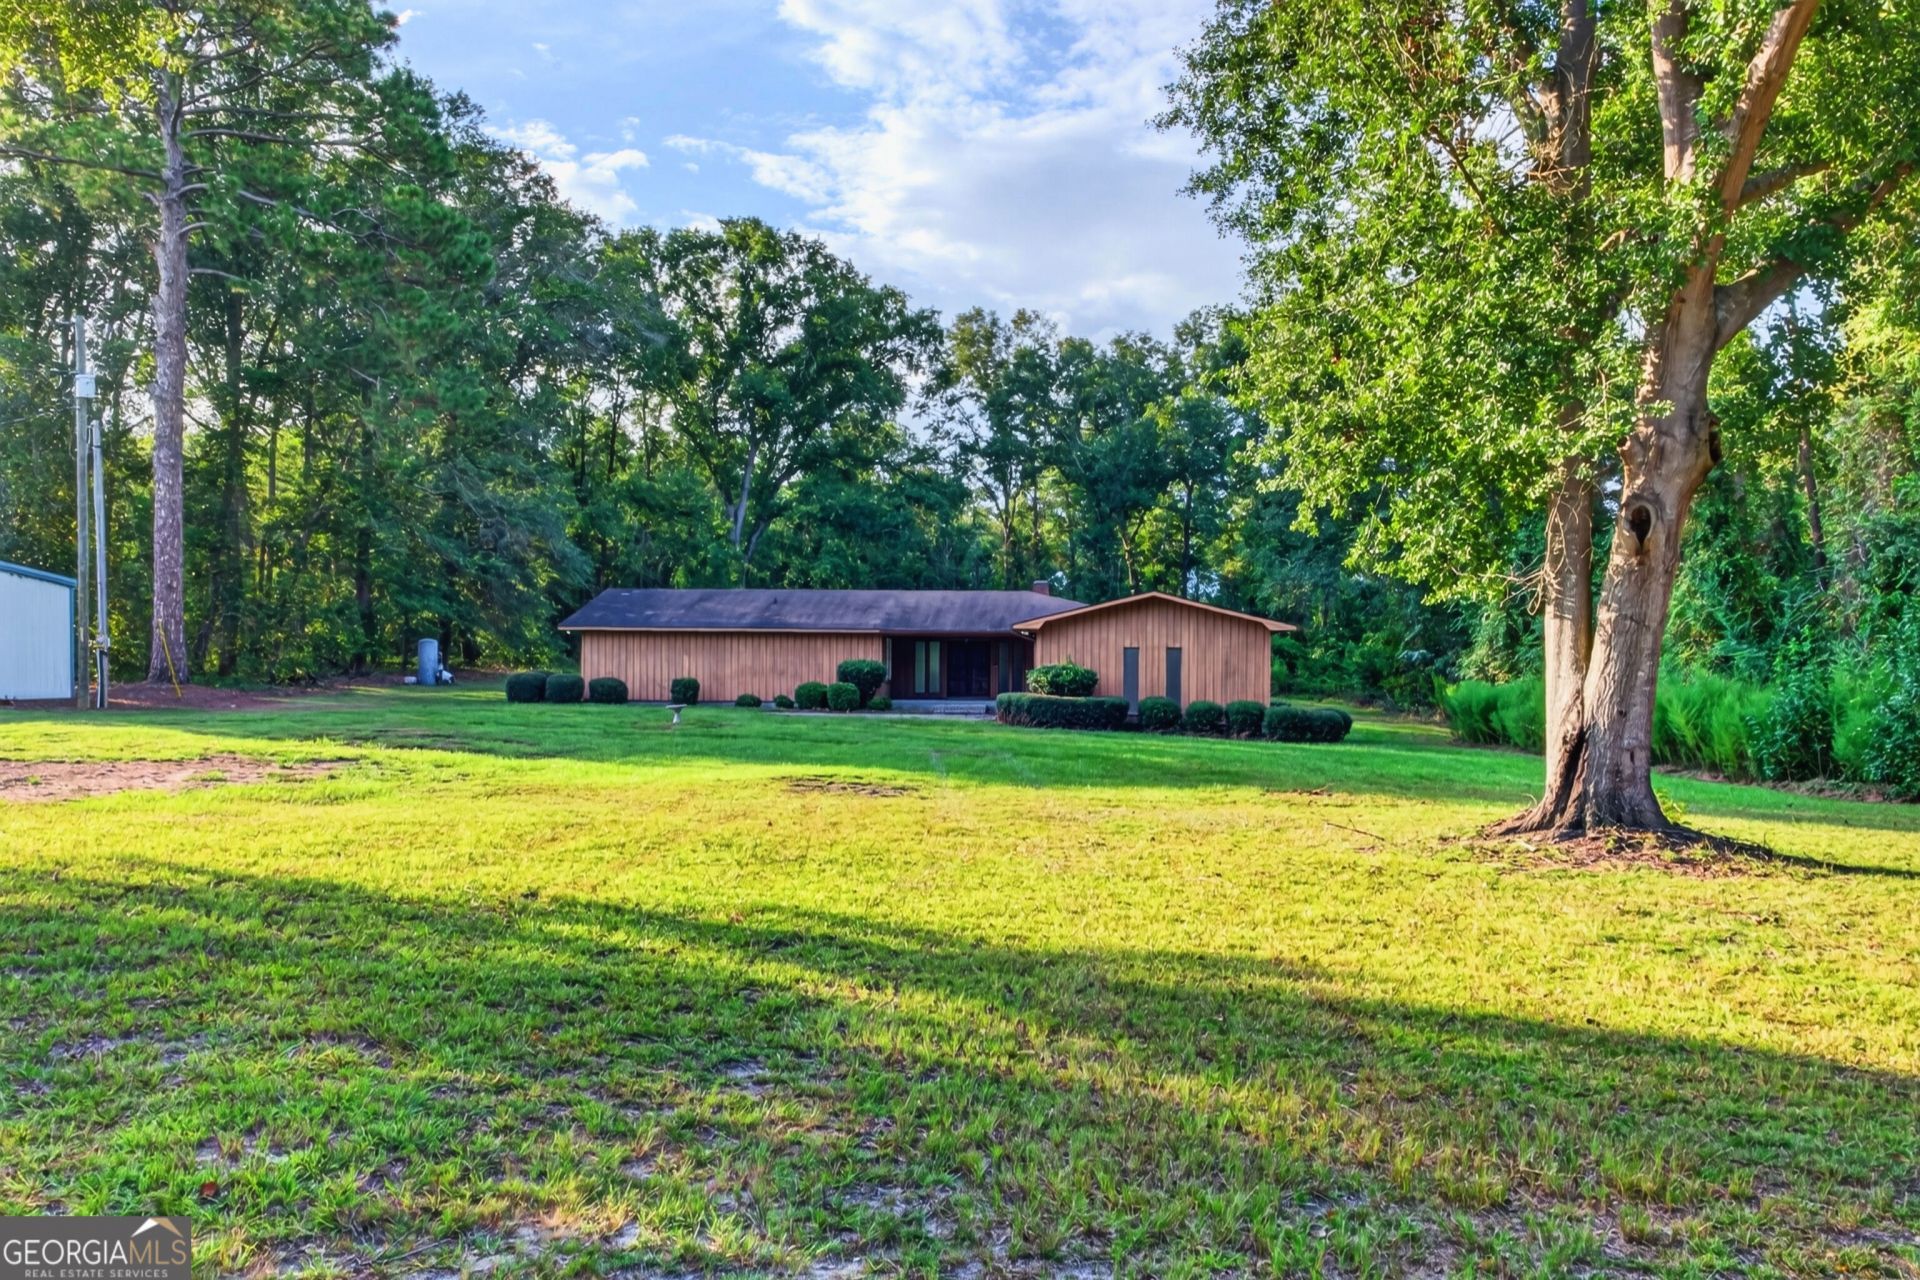
A wall of stacked stone runs floor to ceiling, with a wood stove built into the base. The living room steps down toward it, and the rest of the house spreads out on one level. That is 9441 GA Highway 169, a ranch on nearly five acres outside Glennville. The home has 3 bedrooms, 2 full baths, and a half bath, with about 2,354 square feet. It sits on roughly 4.65 acres in Tattnall County, Georgia, ZIP 30427. Built in 1976, it has no HOA and a detached workshop out back. GA Highway 169 is also known locally as Mendes Highway. A slate-tiled foyer opens into warm wood-paneled rooms. The sunken living room holds the stone fireplace, flanked by built-in bookshelves. Sliding glass doors open from there onto the rear deck. There is also a separate family room and a separate dining room, so people can spread out. The kitchen has an island, deep cabinet space, and a window over the sink. It comes with a dishwasher, an oven and range, a refrigerator, a trash compactor, and an electric water heater. The primary bedroom is on the main level, with a double vanity, a separate shower, a soaking tub, and a walk-in closet. The half bath shares the laundry and mud room and has a large utility sink, so the work sink and the powder room are in one place off the main living space. Pull-down attic stairs and a mix of carpet, stone, and vinyl floors round out the inside. The exterior is board-and-batten wood siding. Outside, an open lawn runs out to a tree line that screens the property. A front porch faces the highway. Out back there is a wood deck with a fire pit and a patio. The detached outbuilding measures about 20 by 30 feet, which is real room for a shop, equipment, or storage. There is attached covered parking too. Systems are central electric heat and air, a shared well, and a septic tank. Cable, electricity, and high-speed internet are available. One-level homes on acreage near Glennville with a workshop this size do not come up often. Reidsville, the Tattnall County seat, is a short drive north. Zoned schools are South Tattnall Elementary, South Tattnall Middle, and Tattnall County High. Preview the layout with the Matterport 3D tour, the CubiCasa floor plan, and the video walkthrough. In short: 9441 GA Highway 169, Glennville, GA 30427 is a one-level 3-bed, 2.5-bath board-and-batten ranch with about 2,354 sq ft on roughly 4.65 acres in Tattnall County. Built in 1976. Highlights: a floor-to-ceiling stone fireplace with a wood stove, a sunken living room, built-in bookshelves, and separate family and dining rooms. The primary bedroom is on the main level, and the half bath doubles as the laundry room with a large utility sink. Outside there is a 20x30 detached workshop, a rear deck, and a fire pit. Systems are central electric, a shared well, and septic. There is no HOA.
Property Features
Property Type: Residential - Single Family
Basement: None
Cooling: Central Air
Fireplaces: 1
Heating: Central
Home Style: Ranch, Traditional
Lot Size: 4.65 Acres
Roof Type: Composition
Stories: 1.0
Taxes: $3,343
Year Built: 1976
Feature Descriptions
Additional Rooms: Family Room, Foyer, Laundry
Appliances: Dishwasher, Electric Water Heater, Range, Refrigerator
Days on Site: 68
Dining Room: Separate Room
Exterior: Block, Concrete, Rough-Sawn Lumber
Flooring: Carpet, Stone, Vinyl
Interior: Bookcases, Double Vanity, Master On Main Level, Separate Shower, Soaking Tub, Walk-In Closet(s)
Kitchen: Breakfast Area, Kitchen Island, Pantry
Parking Notes: Carport, Attached
Sewer: Septic Tank
Topography: Level
Utilities: Cable Available, Electricity Available, High Speed Internet, Phone Available, Sewer Connected, Water Available
Water: Shared Well, Well
Local Schools
High School: Tattnall
Middle School: South Tattnall
Listed By / Shown By
Listed By
Agency Name: Weichert Realtors-Webb & Associates
Agency Phone: 912-764-9722
Shown By
Agency Title: Josey Young & Brady Realty, LLC
Agency Phone: 770-683-1800

Estimate Your Payment
Estimated Payment
$ 955.72 per month $598.68 Principal & Interest $278.58 Property Tax $78.46 Homeowner's Insurance
9441 Hwy 169 | MLS# 10800083
This single family home located at 9441 Hwy 169, Glennville, GA 30427 is currently listed for sale with an asking price of $269,000. This property was built in 1976 and has 3 bedrooms and 2 full and 1 partial baths with 2354 sq. ft. Search Glennville real estate on www.jybrealty.com today.