


BEDS4
BATHS3 full
MLS#10884808
STATUSNew
PROPERTY TYPEResidential - Single Family
SUBDIVISIONRiver Terrace
Property Description
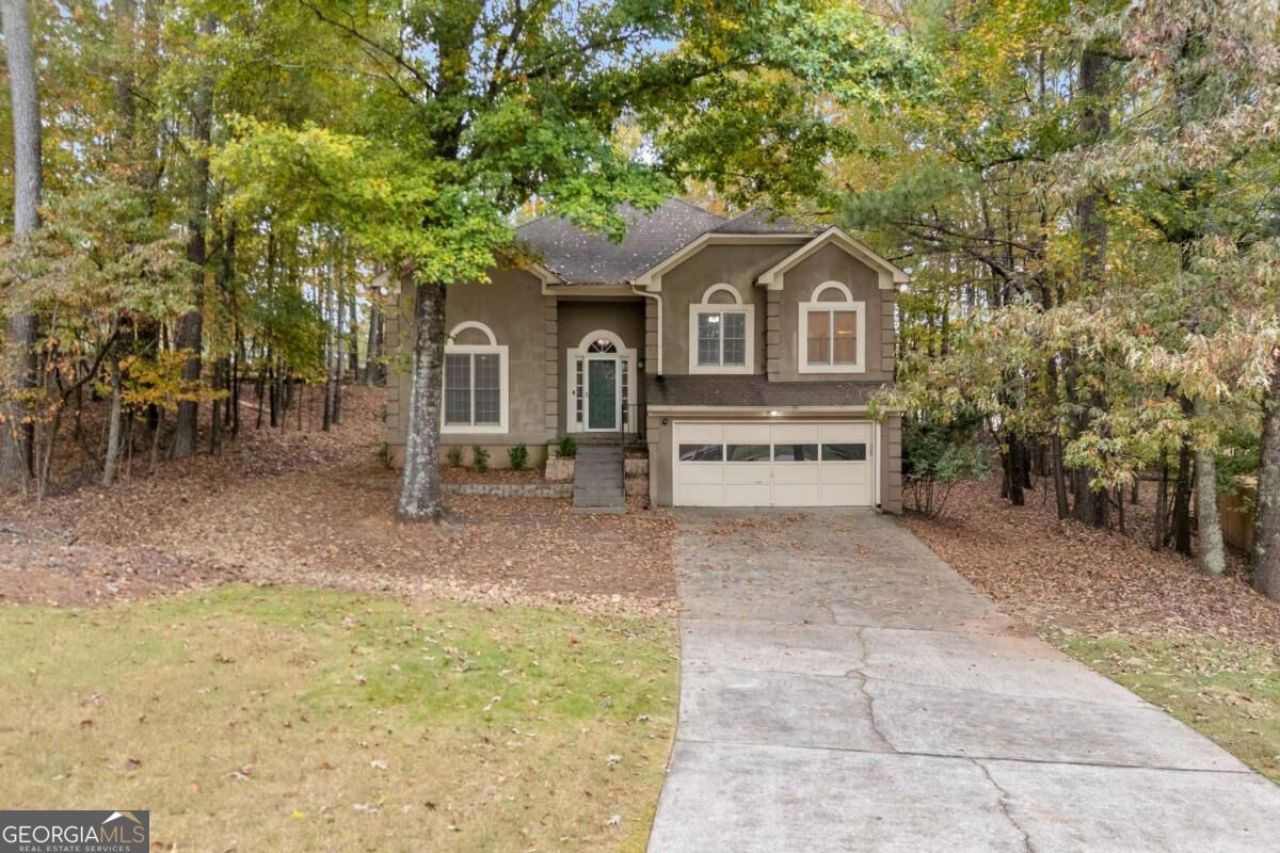
Tucked away on a quiet court in RoswellCOs River Terrace, this home pairs a long, usable driveway and a private, wooded lot with two spaces you will use all year: a four-season sunroom with vaulted ceiling and skylight, and a 26-ft screened porch overlooking a backyard where deer are regular visitors. The main level offers a vaulted living room with fireplace, formal dining room, granite kitchen with stainless appliances and breakfast nook, a home office, and an ownerCOs suite with tray ceiling, walk-in closet and a bath with double vanity, garden tub and separate shower. The lower level adds a family room with a second fireplace and built-ins, a bedroom, full bath, laundry and storage. Deck, covered patio, 2-car garage, HVAC 2022 and water heater 2024. Neighborhood pool. Right beside River Eves Elementary in the Centennial cluster, minutes to GA-400, Holcomb Bridge Road shopping, Canton Street dining and the Chattahoochee River.
Property Features
Property Type: Residential - Single Family
Basement: Yes
Basement: Bath Finished, Finished, Full
Cooling: Central Air, Electric
Fireplaces: 2
Garage: 2 car attached
Heating: Forced Air, Natural Gas
Home Style: Traditional
Lot Size: 0.27 Acres
Roof Type: Composition
Taxes: $3,003
Year Built: 1991
Feature Descriptions
Additional Rooms: Family Room, Foyer, Laundry, Office, Sun Room
Amenities: Pool, Tennis Court(s), Walk To Schools
Appliances: Dishwasher, Microwave
Dining Room: Seats 12+
Exterior: Stucco
Fireplace Type: Basement, Family Room
Flooring: Carpet, Hardwood
Interior: Bookcases, Master On Main Level, Roommate Plan, Tray Ceiling(s), Walk-In Closet(s)
Kitchen: Breakfast Area, Breakfast Bar, Country Kitchen, Pantry, Solid Surface Counters
Parking Notes: Garage, Attached
Security Features: Smoke Detector(s)
Sewer: Public Sewer
Swimming Pool: Yes
Topography: Level, Private
Utilities: Cable Available, Electricity Available, High Speed Internet, Phone Available, Underground Utilities, Water Available
Vegetation: Wooded
Water: Public
Window Features: Double Pane Windows
Local Schools
High School: Centennial
Middle School: Holcomb Bridge
Elementary School: River Eves
Listed By / Shown By
Listed By
Agency Name: PEND Realty, LLC
Agency Phone: 888-641-7363
Shown By
Agency Title: Josey Young & Brady Realty, LLC
Agency Phone: 770-683-1800

Estimate Your Payment
Estimated Payment
$ 1,483.44 per month $1,090.31 Principal & Interest $250.25 Property Tax $142.89 Homeowner's Insurance
945 Club Chase Court | MLS# 10884808
This single family home located at 945 Club Chase Court, Roswell, GA 30076 is currently listed for sale with an asking price of $489,900. This property was built in 1991 and has 4 bedrooms and 3 full baths. Club Chase Court is located in the River Terrace subdivision. Search River Terrace real estate on www.jybrealty.com today.