


BEDS4
BATHS2 full 1 partial
SQUARE FEET2,427
MLS#10819192
STATUSNew
PROPERTY TYPEResidential - Single Family
SUBDIVISIONBridgemill
Property Description
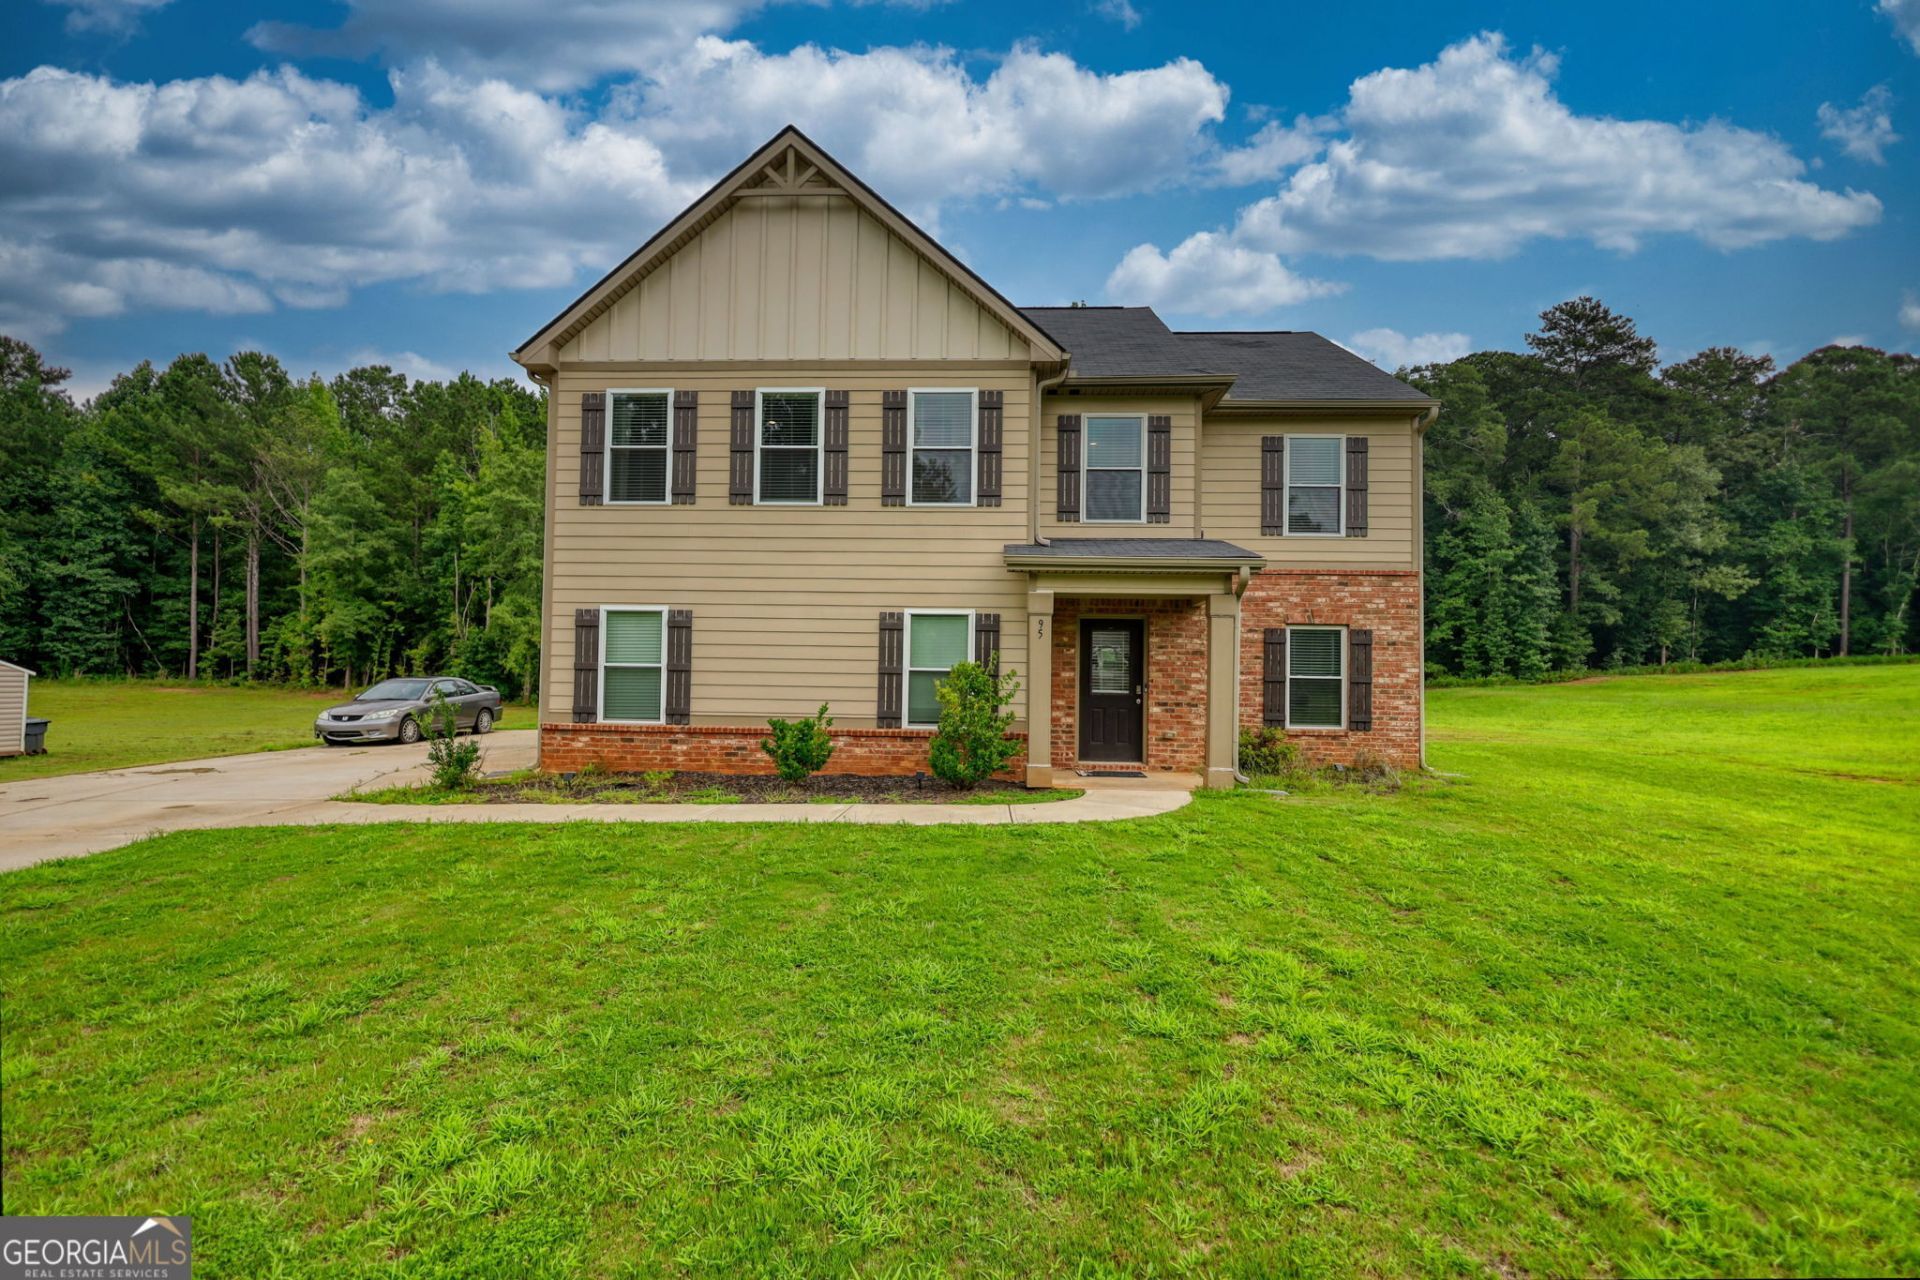
Welcome to 95 Bridgemill Drive, a beautiful 4-bedroom, 2.5-bathroom 2427 sqft craftsman style home with a spacious, open layout crafted for comfort and style. The bright living areas flow effortlessly into a well-appointed kitchen, creating a warm home for everyday life and entertaining, while the versatile loft upstairs offers the perfect flex space, ideal as a media room, home office, or play area. Just 8 minutes from the historic Covington Square, you'll enjoy quick access to local shops,dining, and community events close to home.Come see where your next chapter begins. Preferred Lender is offering 1% closing cost credit to the buyer when using the sellers preferred lender. Buyer not required to use preferred lender. Credit subject to lender terms.
Property Features
Property Type: Residential - Single Family
Basement: None
Cooling: Central Air, Gas
Garage: 2
Heating: Central
Home Style: Craftsman
Lot Size: 1.00 Acres
Roof Type: Composition
Stories: 2.0
Taxes: $4,140
Year Built: 2021
Feature Descriptions
Additional Rooms: Loft
Appliances: Dishwasher, Microwave, Range, Refrigerator, Stainless Steel Appliance(s)
Exterior: Brick, Concrete
Flooring: Carpet, Vinyl
Foundation: Slab
Interior: Double Vanity, Walk-In Closet(s)
Kitchen: Kitchen Island, Pantry, Walk-in Pantry
Parking Notes: Garage
Security Features: Carbon Monoxide Detector(s), Smoke Detector(s)
Sewer: Septic Tank
Topography: Level
Utilities: Cable Available, Electricity Available, High Speed Internet, Phone Available
Water: Public
Window Features: Double Pane Windows
Local Schools
High School: Eastside
Middle School: Cousins
Elementary School: Flint Hill
Listed By / Shown By
Listed By
Agency Name: Joe Stockdale Real Estate
Agency Phone: 678-495-7337
Shown By
Agency Title: Josey Young & Brady Realty, LLC
Agency Phone: 770-683-1800

Estimate Your Payment
Estimated Payment
$ 1,351.89 per month $890.23 Principal & Interest $345.00 Property Tax $116.67 Homeowner's Insurance
95 Bridgemill Drive | MLS# 10819192
This single family home located at 95 Bridgemill Drive, Covington, GA 30014 is currently listed for sale with an asking price of $400,000. This property was built in 2021 and has 4 bedrooms and 2 full and 1 partial baths with 2427 sq. ft. Bridgemill Drive is located in the Bridgemill subdivision. Search Bridgemill real estate on www.jybrealty.com today.