


BEDS3
BATHS2 full
SQUARE FEET1,389
MLS#10884453
STATUSNew
PROPERTY TYPEResidential - Single Family
SUBDIVISIONThomas Downs
Property Description
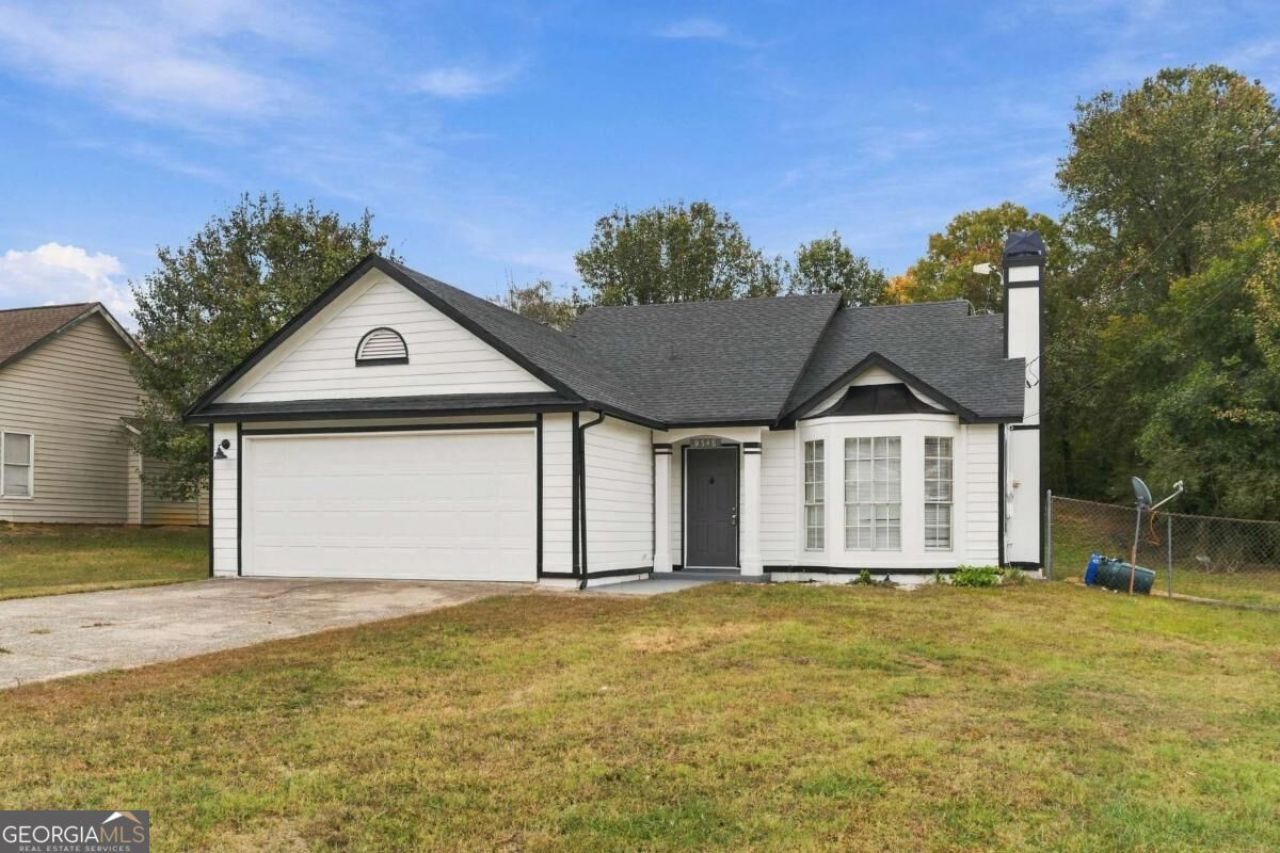
Welcome to this beautiful 3-bedroom, 2-bathroom home tucked away in the desirable Thomas Downs neighborhood. This home features a classic traditional floor plan that offers distinct, comfortable spaces for everyday living and entertainment. At the heart of the home, the inviting living room is centered around a cozy fireplace, creating the perfect atmosphere to relax. The flow leads into a well-appointed kitchen, which boasts durable granite countertops and sleek brand-new stainless-steel appliances, making it a functional space for all your cooking needs, brand new flooring, many upgrades throughout the property, brand new water heater and new roof. This property offers a standout location for commuters and frequent travelers. Located just minutes from I-75 and major highways, you'll have quick access to Atlanta, the airport, shopping, and dining. Schedule your private showing today
Property Features
Property Type: Residential - Single Family
Basement: None
Cooling: Central Air
Fireplaces: 1
Garage: 2
Heating: Central, Electric, Hot Water
Home Style: Ranch
Lot Size: 0.27 Acres
Roof Type: Composition
Stories: 1.0
Taxes: $2,485
Year Built: 1987
Feature Descriptions
Appliances: Dishwasher, Gas Water Heater, Refrigerator
Days on Site: 1
Exterior: Vinyl Siding
Fireplace Type: Gas Starter, Living Room
Flooring: Carpet, Tile
Foundation: Slab
Interior: High Ceilings
Kitchen: Solid Surface Counters
Parking Notes: Garage
Sewer: Public Sewer
Topography: Level
Utilities: Electricity Available
Water: Public
Window Features: Bay Window(s), Double Pane Windows
Local Schools
High School: Mundys Mill
Middle School: Mundys Mill
Elementary School: Riverdale
Listed By / Shown By
Listed By
Agency Name: All Points Team
Agency Phone: 404-620-4663
Shown By
Agency Title: Josey Young & Brady Realty, LLC
Agency Phone: 770-683-1800

Estimate Your Payment
Estimated Payment
$ 758.36 per month $487.40 Principal & Interest $207.08 Property Tax $63.88 Homeowner's Insurance
9548 Thomas Downs Lane | MLS# 10884453
This single family home located at 9548 Thomas Downs Lane, Jonesboro, GA 30238 is currently listed for sale with an asking price of $219,000. This property was built in 1987 and has 3 bedrooms and 2 full baths with 1389 sq. ft. Thomas Downs Lane is located in the Thomas Downs subdivision. Search Thomas Downs real estate on www.jybrealty.com today.