


BEDS2
BATHS2 full
SQUARE FEET1,454
MLS#10794692
STATUSActive Under Contract
PROPERTY TYPEResidential - Townhouse
SUBDIVISIONTowne Village
Property Description
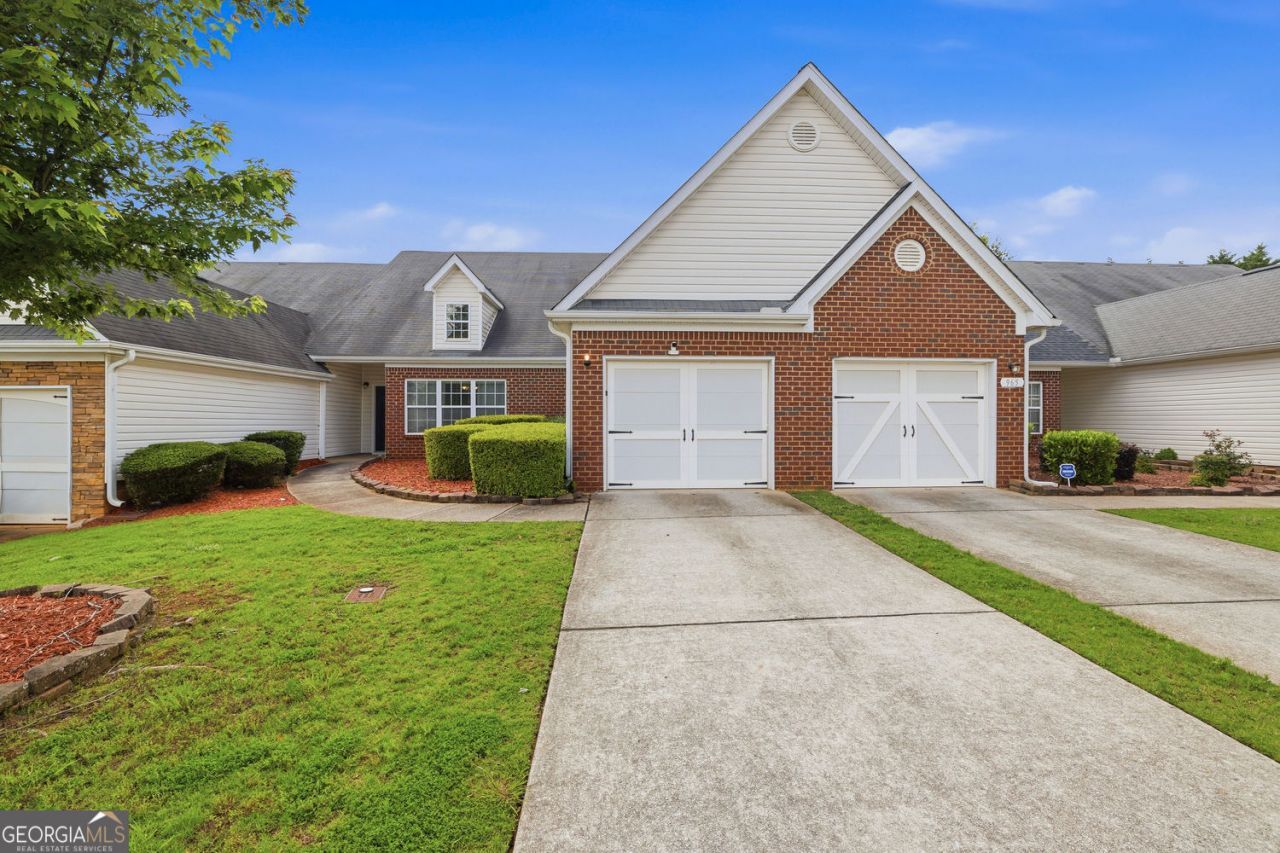
This home features a beautifully maintained 2 bedroom, 2 bathroom ranch-style townhome with a single-car garage in a desirable sidewalk community in McDonough. The open-concept floor plan offers comfortable living with hardwood floors, freshly painted walls throughout, a spacious kitchen featuring granite countertops, a deep farmhouse sink, and ample cabinet space. Enjoy year-round relaxation in the enclosed covered sun porch overlooking the wood patio and private, fenced backyard, creating the perfect setting for entertaining or unwinding. Conveniently located near shopping, dining, schools, parks, historic McDonough Square, and with easy access to I-75, Hartsfield-Jackson Atlanta International Airport, and downtown Atlanta, this home offers both comfort and convenience. Move-in ready and a must-see.
Property Features
Property Type: Residential - Townhouse
Basement: None
Cooling: Central Air
Lot Size: 0.20 Acres
Roof Type: Composition
Stories: 1.0
Taxes: $3,628
Year Built: 2007
Feature Descriptions
Days on Site: 20
Dining Room: Dining Rm/Living Rm Combo
Exterior: Brick
Fencing: Back Yard
Flooring: Carpet
Foundation: Slab
Interior: Walk-In Closet(s), Master On Main Level, Roommate Plan
Kitchen: Breakfast Area, Breakfast Bar, Breakfast Room, Country Kitchen
Parking Notes: Garage
Sewer: Public Sewer
Topography: Level, Zero Lot Line
Utilities: Underground Utilities, Sewer Available
Water: Public
Local Schools
High School: McDonough
Middle School: Henry
Elementary School: Tussahaw
Listed By / Shown By
Listed By
Agency Name: eXp Realty
Agency Phone: 888-959-9461
Shown By
Agency Title: Josey Young & Brady Realty, LLC
Agency Phone: 770-683-1800

Estimate Your Payment
Estimated Payment
$ 906.22 per month $533.91 Principal & Interest $302.33 Property Tax $69.97 Homeowner's Insurance
955 City Park Drive | MLS# 10794692
This townhouse located at 955 City Park Drive, McDonough, GA 30252 is currently listed for sale with an asking price of $239,900. This property was built in 2007 and has 2 bedrooms and 2 full baths with 1454 sq. ft. City Park Drive is located in the Towne Village subdivision. Search Towne Village real estate on www.jybrealty.com today.