


BEDS3
BATHS2 full 1 partial
SQUARE FEET1,868
MLS#10880080
STATUSNew
PROPERTY TYPEResidential - Single Family
SUBDIVISIONCottages at Cassville Commons
Property Description
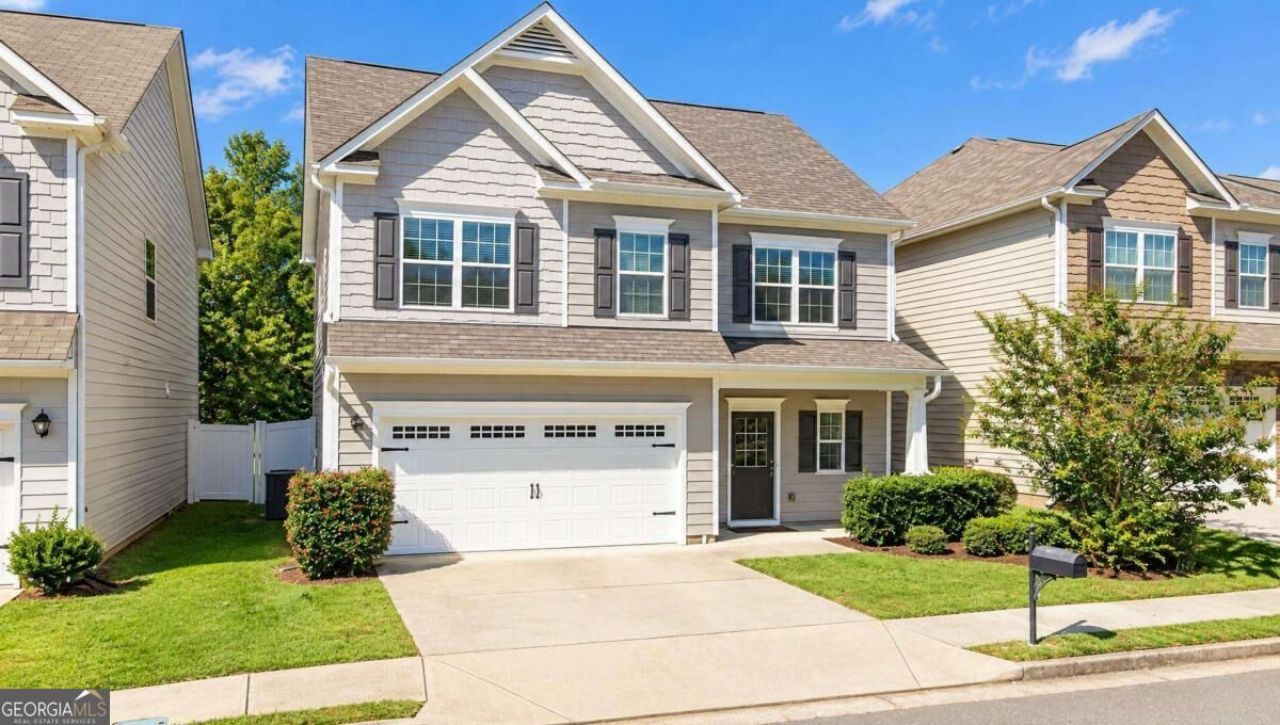
Welcome home to this beautifully refreshed home in Cottages at Cassville Commons! Built in 2018, this inviting property features 3 spacious bedrooms, 2.5 bathrooms, and a long list of recent updates, including updated interior paint, a fully repainted exterior, and brand-new carpet. Situated on one of the larger lots in the neighborhood, the level yard offers a private backyard with plenty of room to relax, entertain, or enjoy the outdoors. Enjoy the added benefits of a sidewalk-lined community with a neighborhood swimming pool, perfect for enjoying the outdoors and connecting with neighbors. The convenient location provides easy access to the interstate, making travel to Dalton, Kennesaw, and Atlanta a breeze. Shopping, dining, hospitals, and the popular Buc-ee's are also nearby, putting everyday conveniences within easy reach. **Enjoy added peace of mind with a one-year home warranty included for the buyer!** With its fresh updates, spacious lot, private backyard, and convenient location, this home is ready for you to move in and make it your own. Don't miss the opportunity to make this home yours!
Property Features
Property Type: Residential - Single Family
Basement: None
Cooling: Ceiling Fan(s), Central Air, Electric
Garage: 2 car attached
Heating: Central, Electric
Home Style: Traditional
Lot Size: 0.16 Acres
Roof Type: Composition
Stories: 2.0
Taxes: $3,237
Year Built: 2018
Feature Descriptions
Additional Rooms: Family Room, Foyer, Laundry, Loft, Office
Amenities: Pool, Sidewalks
Appliances: Dishwasher, Electric Water Heater, Microwave, Range
Days on Site: 2
Dining Room: Dining Rm/Living Rm Combo
Exterior: Concrete
Flooring: Carpet, Laminate, Vinyl
Foundation: Slab
Interior: Tray Ceiling(s), Walk-In Closet(s)
Kitchen: Breakfast Area, Kitchen Island, Walk-in Pantry
Parking Notes: Garage, Attached, Kitchen Level, Garage Door Opener
Security Features: Smoke Detector(s)
Sewer: Public Sewer
Swimming Pool: Yes
Topography: Level, Private
Utilities: Cable Available, Electricity Available, High Speed Internet, Phone Available, Sewer Available, Underground Utilities, Water Available
Water: Public
Water: No Dock Or Boathouse
Window Features: Double Pane Windows
Local Schools
High School: Cass
Middle School: Cass
Elementary School: Clear Creek
Listed By / Shown By
Listed By
Agency Name: Drake Realty, Inc.
Agency Phone: 770-565-2044
Shown By
Agency Title: Josey Young & Brady Realty, LLC
Agency Phone: 770-683-1800

Estimate Your Payment
Estimated Payment
$ 1,062.43 per month $700.83 Principal & Interest $269.75 Property Tax $91.85 Homeowner's Insurance
96 Howard Avenue Nw | MLS# 10880080
This single family home located at 96 Howard Avenue Nw, Cartersville, GA 30121 is currently listed for sale with an asking price of $314,900. This property was built in 2018 and has 3 bedrooms and 2 full and 1 partial baths with 1868 sq. ft. Howard Avenue Nw is located in the Cottages at Cassville Commons subdivision. Search Cottages At Cassville Commons real estate on www.jybrealty.com today.