


BEDS4
BATHS2 full 1 partial
SQUARE FEET3,139
MLS#10883767
STATUSNew
PROPERTY TYPEResidential - Single Family
SUBDIVISIONRidgeview
Property Description
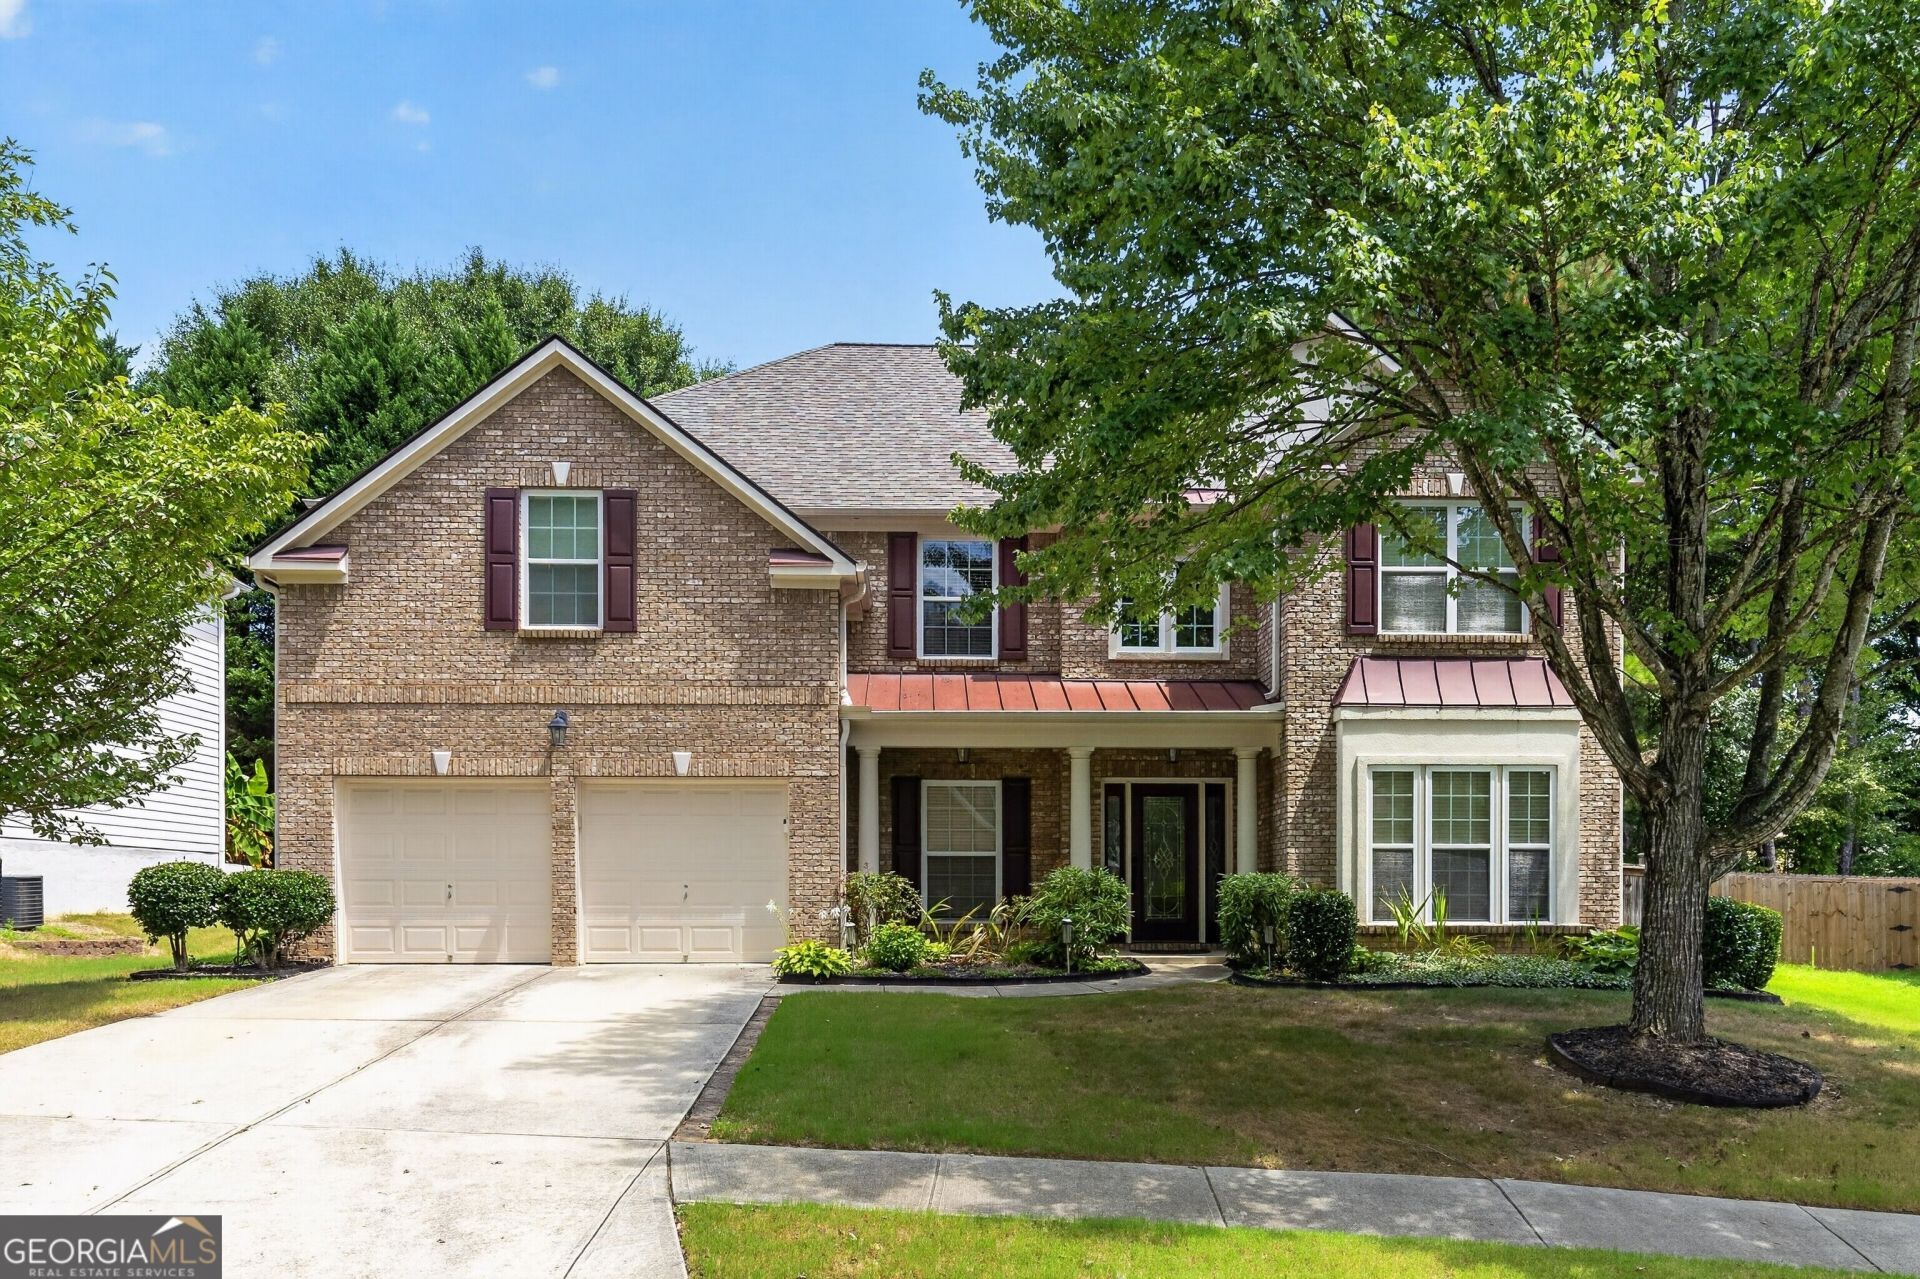
Elegant two-story home with a sun-filled foyer, gleaming oak floors, and gracious formal living and dining spaces. The open family room features a fireplace and built-in shelving, while the eat-in kitchen offers quartz countertops, a waterfall-style finish, solid wood soft-close cabinetry, and access to the attached garage. Upstairs includes four bedrooms, highlighted by a serene primary suite with updated bath. Enjoy a fully fenced rear yard with patio, ideal for quiet evenings or sophisticated entertaining. EV charging station also included. Home warrenty offered, roof 4 years, hvac 4 years hot water tank 3 years. This is a worry fee purchase!!
Property Features
Property Type: Residential - Single Family
Basement: None
Cooling: Central Air
Fireplaces: 1
Heating: Forced Air
Home Style: Traditional
Lot Size: 0.90 Acres
Stories: 2.0
Taxes: $6,578
Year Built: 2005
Feature Descriptions
Additional Rooms: Foyer, Great Room
Amenities: Clubhouse
Appliances: Cooktop, Dishwasher, Disposal, Double Oven, Dryer, Gas Water Heater, Ice Maker, Microwave, Refrigerator, Stainless Steel Appliance(s)
Days on Site: 2
Exterior: Aluminum Siding, Brick
Flooring: Carpet, Hardwood
Interior: Bookcases, Double Vanity, Separate Shower, Soaking Tub, Entrance Foyer, Walk-In Closet(s)
Parking Notes: Attached
Sewer: Public Sewer
Topography: Level
Utilities: Cable Available, Electricity Available, High Speed Internet, Natural Gas Available
Water: Public
Local Schools
High School: Central
Middle School: Jordan
Elementary School: Simonton
Listed By / Shown By
Listed By
Agency Name: Tadd Realty Inc.
Agency Phone: 773-863-0704
Shown By
Agency Title: Josey Young & Brady Realty, LLC
Agency Phone: 770-683-1800

Estimate Your Payment
Estimated Payment
$ 1,769.02 per month $1,079.40 Principal & Interest $548.17 Property Tax $141.46 Homeowner's Insurance
962 Simonton View Lane | MLS# 10883767
This single family home located at 962 Simonton View Lane, Lawrenceville, GA 30045 is currently listed for sale with an asking price of $485,000. This property was built in 2005 and has 4 bedrooms and 2 full and 1 partial baths with 3139 sq. ft. Simonton View Lane is located in the Ridgeview subdivision. Search Ridgeview real estate on www.jybrealty.com today.