


BEDS6
BATHS5 full 1 partial
SQUARE FEET6,561
MLS#10709299
STATUSActive
PROPERTY TYPEResidential - Single Family
Property Description
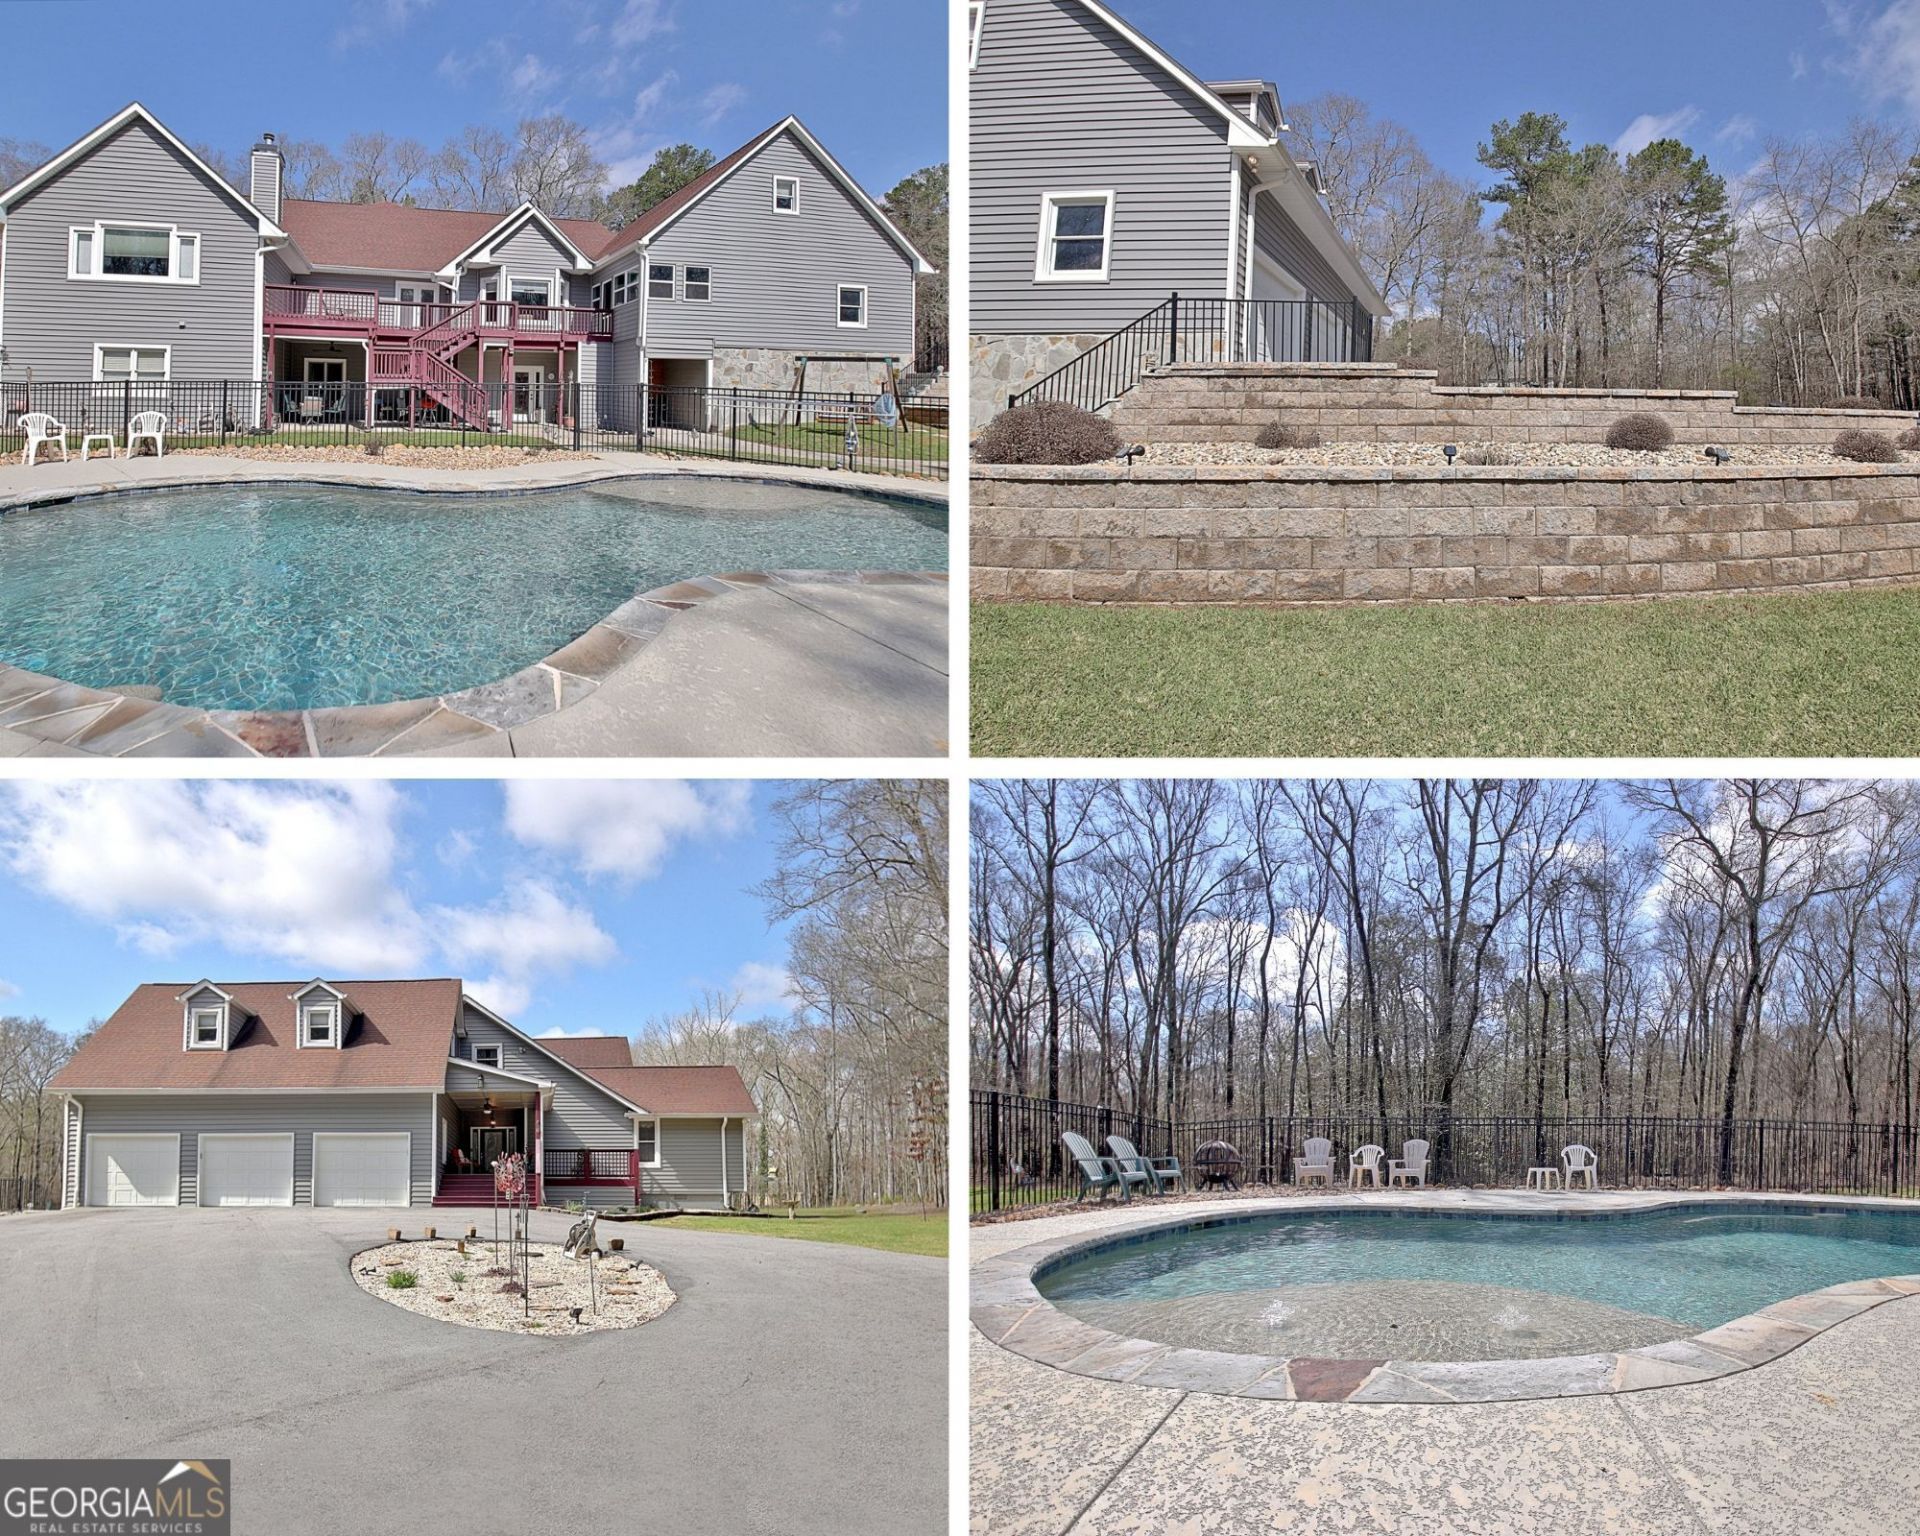
Check out all of the incredible upgrades made in the past 5 years: a custom Gunite pool with stone accents, swim-outs, Pebbletech finish, salt system, cool decking surround, and aluminum custom fence; 120 trees removed to open up the property; a new extended circular driveway; a fully new and expanded terrace-level kitchen with new cabinets, counters, appliances, design, ceiling, and flooring; new lifetime warranty siding; a dry below under-decking system; all three heating and air units replaced; two new water heaters; new LeafFilter gutters and downspouts; Aquaguard foundation repair and warranty; a stunning custom block and stone retaining wall with new landscaping; and a convenient pool changing room. As you can see, this home has been meticulously maintained - just walk right in and start enjoying. Situated on a private 2+ acre lot at the end of a long, shared driveway in Sharpsburg, this spacious home truly has room for everyone. The main level welcomes you with a gracious foyer leading to an oversized guest suite at the front of the home, complete with a walk-in closet and private bath. Formal living and dining rooms flow openly together, with an additional flex room nearby that works beautifully as a guest room or home office. The heart of the home is the extremely spacious great room, featuring a wood ceiling and cozy fireplace. The owner's suite is privately situated at the rear and boasts a large bedroom, two huge walk-in closets, a very spacious bath with his-and-her double shower, and direct access to a private deck. The gourmet kitchen opens from the great room and offers designer cabinetry, a cooking island with gas stove, double ovens, a corner pantry, and wood beam accents, all complemented by a bright breakfast room. Rounding out the main level is an all-weather room off the breakfast area and a large laundry room. Upstairs you will find two generously sized private bedroom suites. One oversized room that could easily serve as a bonus room or game room with private bath. Plus additional bedroom with walk in closet, sitting area and the hall bath. The terrace level is truly a home of its own, featuring a family room, a full-sized all new kitchen with loads of cabinet space and two pantries, a large bedroom, full bath, a secondary room ideal for an office or kids' room, a laundry area, and additional unfinished space for storage or future expansion. Step outside and prepare to be amazed. The breathtaking rear yard showcases the fabulous pool set in a wide-open, sun-drenched space, along with a covered under-deck patio, the pool changing room tucked conveniently around the corner, and beautiful landscaping highlighted by a double retaining wall and decorative landscape rocks. A 3-car garage with door openers plus drive-around access to the terrace level provides ample parking, and the nice 12 x 32 outbuilding with asphalt to the door conveys with the sale. Come see it today - you will not be disappointed!
Property Features
Property Type: Residential - Single Family
Basement: Yes
Basement: Bath Finished, Concrete, Crawl Space, Daylight, Exterior Entry, Finished, Full, Interior Entry
Cooling: Ceiling Fan(s), Central Air, Electric, Zoned
Fireplaces: 1
Garage: 3 car attached
Heating: Central, Electric, Heat Pump, Zoned
Home Style: Traditional
Lot Size: 2.50 Acres
Roof Type: Composition
Stories: 3.0
Taxes: $6,919
Year Built: 1996
Feature Descriptions
Additional Rooms: Den, Family Room, Foyer, Great Room, Laundry
Appliances: Cooktop, Dishwasher, Double Oven, Electric Water Heater, Oven, Stainless Steel Appliance(s)
Days on Site: 126
Dining Room: Separate Room
Exterior: Stone, Vinyl Siding
Fireplace Type: Factory Built, Gas Starter, Living Room
Flooring: Carpet, Hardwood, Other, Tile
Interior: Beamed Ceilings, Double Vanity, Master On Main Level, Separate Shower, Soaking Tub, Tile Bath, Walk-In Closet(s)
Kitchen: Breakfast Room, Kitchen Island, Pantry, Second Kitchen, Solid Surface Counters
Parking Notes: Garage, Attached, Parking Pad, Kitchen Level, Garage Door Opener
Pool Features: In Ground, Salt Water
Sewer: Septic Tank
Structures: Outbuilding
Swimming Pool: Yes
Topography: Open Lot, Private
Utilities: Cable Available, Electricity Available, High Speed Internet, Propane, Water Available
Water: Public
Window Features: Double Pane Windows
Local Schools
High School: East Coweta
Middle School: East Coweta
Elementary School: Poplar Road
Listed By / Shown By
Listed By
Agency Name: Southern Classic Realtors
Agency Phone: 678-635-8877
Shown By
Agency Title: Josey Young & Brady Realty, LLC
Agency Phone: 770-683-1800

Estimate Your Payment
Estimated Payment
$ 2,715.98 per month $1,891.51 Principal & Interest $576.58 Property Tax $247.89 Homeowner's Insurance
967 Tope Road | MLS# 10709299
This single family home located at 967 Tope Road, Sharpsburg, GA 30277 is currently listed for sale with an asking price of $849,900. This property was built in 1996 and has 6 bedrooms and 5 full and 1 partial baths with 6561 sq. ft. Search Sharpsburg real estate on www.jybrealty.com today.