


BEDS4
BATHS2 full
SQUARE FEET2,144
MLS#10888821
STATUSUnder Contract
PROPERTY TYPEResidential - Single Family
SUBDIVISIONMIDLAND DOWNS
Property Description
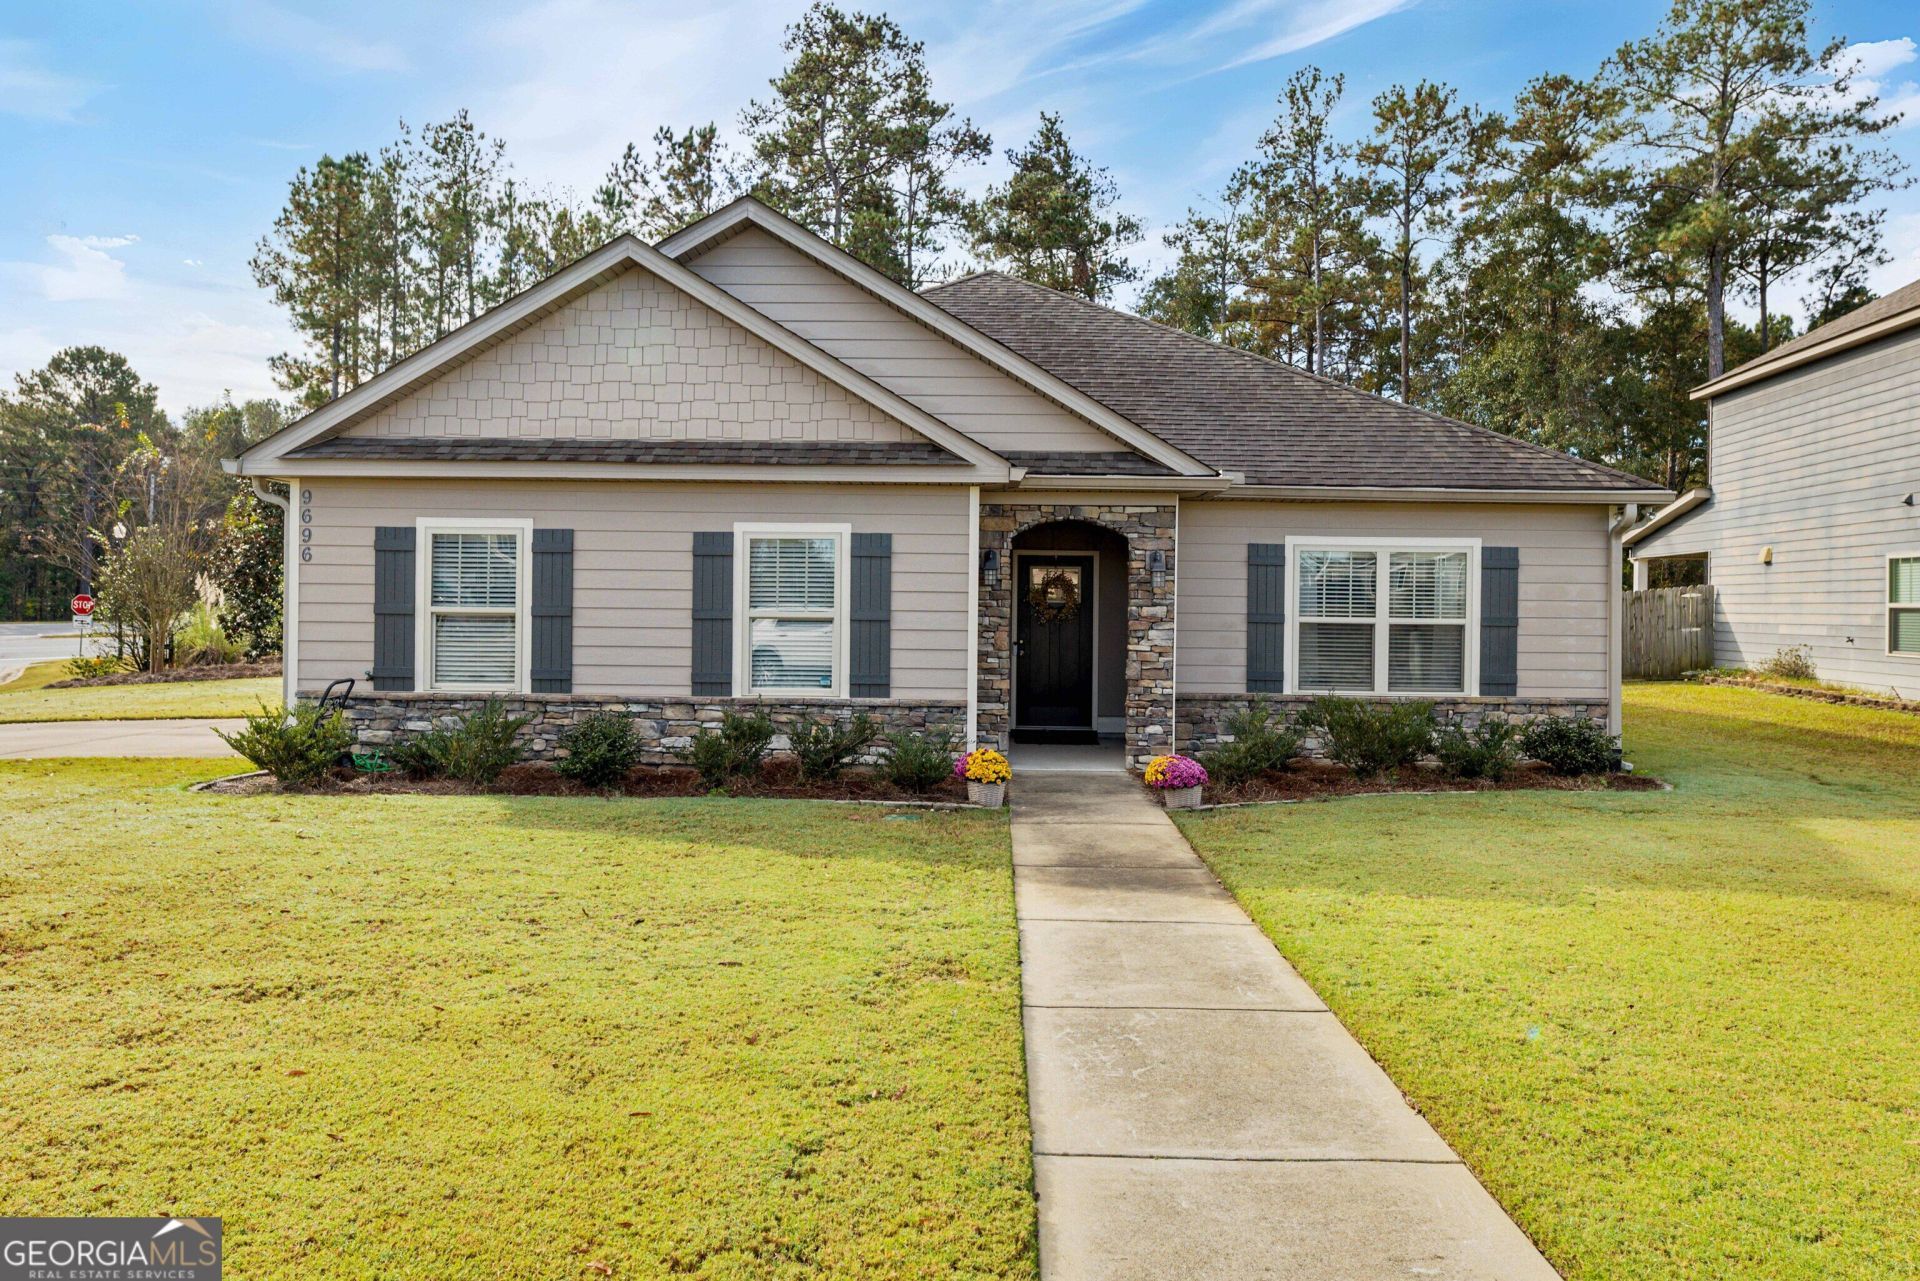
WOW is truly an understatement! This meticulously maintained, single-story home offers an exceptional floor plan with 4 spacious bedrooms and 2 bathrooms. Thoughtful design features include wide hallways, beautiful tile flooring, and an inviting layout that combines comfort and functionality. Step outside to your own backyard retreat, featuring a large covered patio complete with an outdoor fireplace-perfect for entertaining guests or enjoying relaxing evenings year-round. Situated on a desirable corner lot, this home also offers a fenced backyard and convenient side-entry garage. From its impressive upkeep to its wonderful indoor and outdoor living spaces, this home is one you won't want to miss! Schedule your private showing today!
Property Features
Property Type: Residential - Single Family
Basement: None
Cooling: Ceiling Fan(s), Electric
Fireplaces: 2
Heating: Electric
Home Style: A-Frame
Lot Size: 0.25 Acres
Roof Type: Composition
Stories: 1.0
Taxes: $0
Year Built: 2017
Feature Descriptions
Additional Rooms: Family Room, Laundry
Amenities: Lake, Sidewalks, Street Lights
Appliances: Dishwasher, Microwave, Range
Days on Site: 6
Exterior: Press Board
Flooring: Carpet, Tile
Interior: Double Vanity, High Ceilings, Master On Main Level, Separate Shower, Soaking Tub, Tile Bath, Walk-In Closet(s)
Parking Notes: Garage, Attached
Sewer: Public Sewer
Topography: Corner Lot
Utilities: None
Water: Public
Local Schools
High School: Shaw
Middle School: Aaron Cohn
Elementary School: Mathews
Listed By / Shown By
Listed By
Agency Name: Keller Williams River Cities
Agency Phone: 706-221-6900
Shown By
Agency Title: Josey Young & Brady Realty, LLC
Agency Phone: 770-683-1800

Estimate Your Payment
Estimated Payment
$ 928.86 per month $821.23 Principal & Interest $0.00 Property Tax (data not provided by mls) $107.63 Homeowner's Insurance
9696 Capot Drive | MLS# 10888821
This single family home located at 9696 Capot Drive, Midland, GA 31820 is currently listed for sale with an asking price of $369,000. This property was built in 2017 and has 4 bedrooms and 2 full baths with 2144 sq. ft. Capot Drive is located in the MIDLAND DOWNS subdivision. Search MIDLAND DOWNS real estate on www.jybrealty.com today.