


BEDS7
BATHS6 full 1 partial
SQUARE FEET5,021
MLS#10773047
STATUSNew
PROPERTY TYPEResidential - Single Family
SUBDIVISIONEagles Landing
Property Description
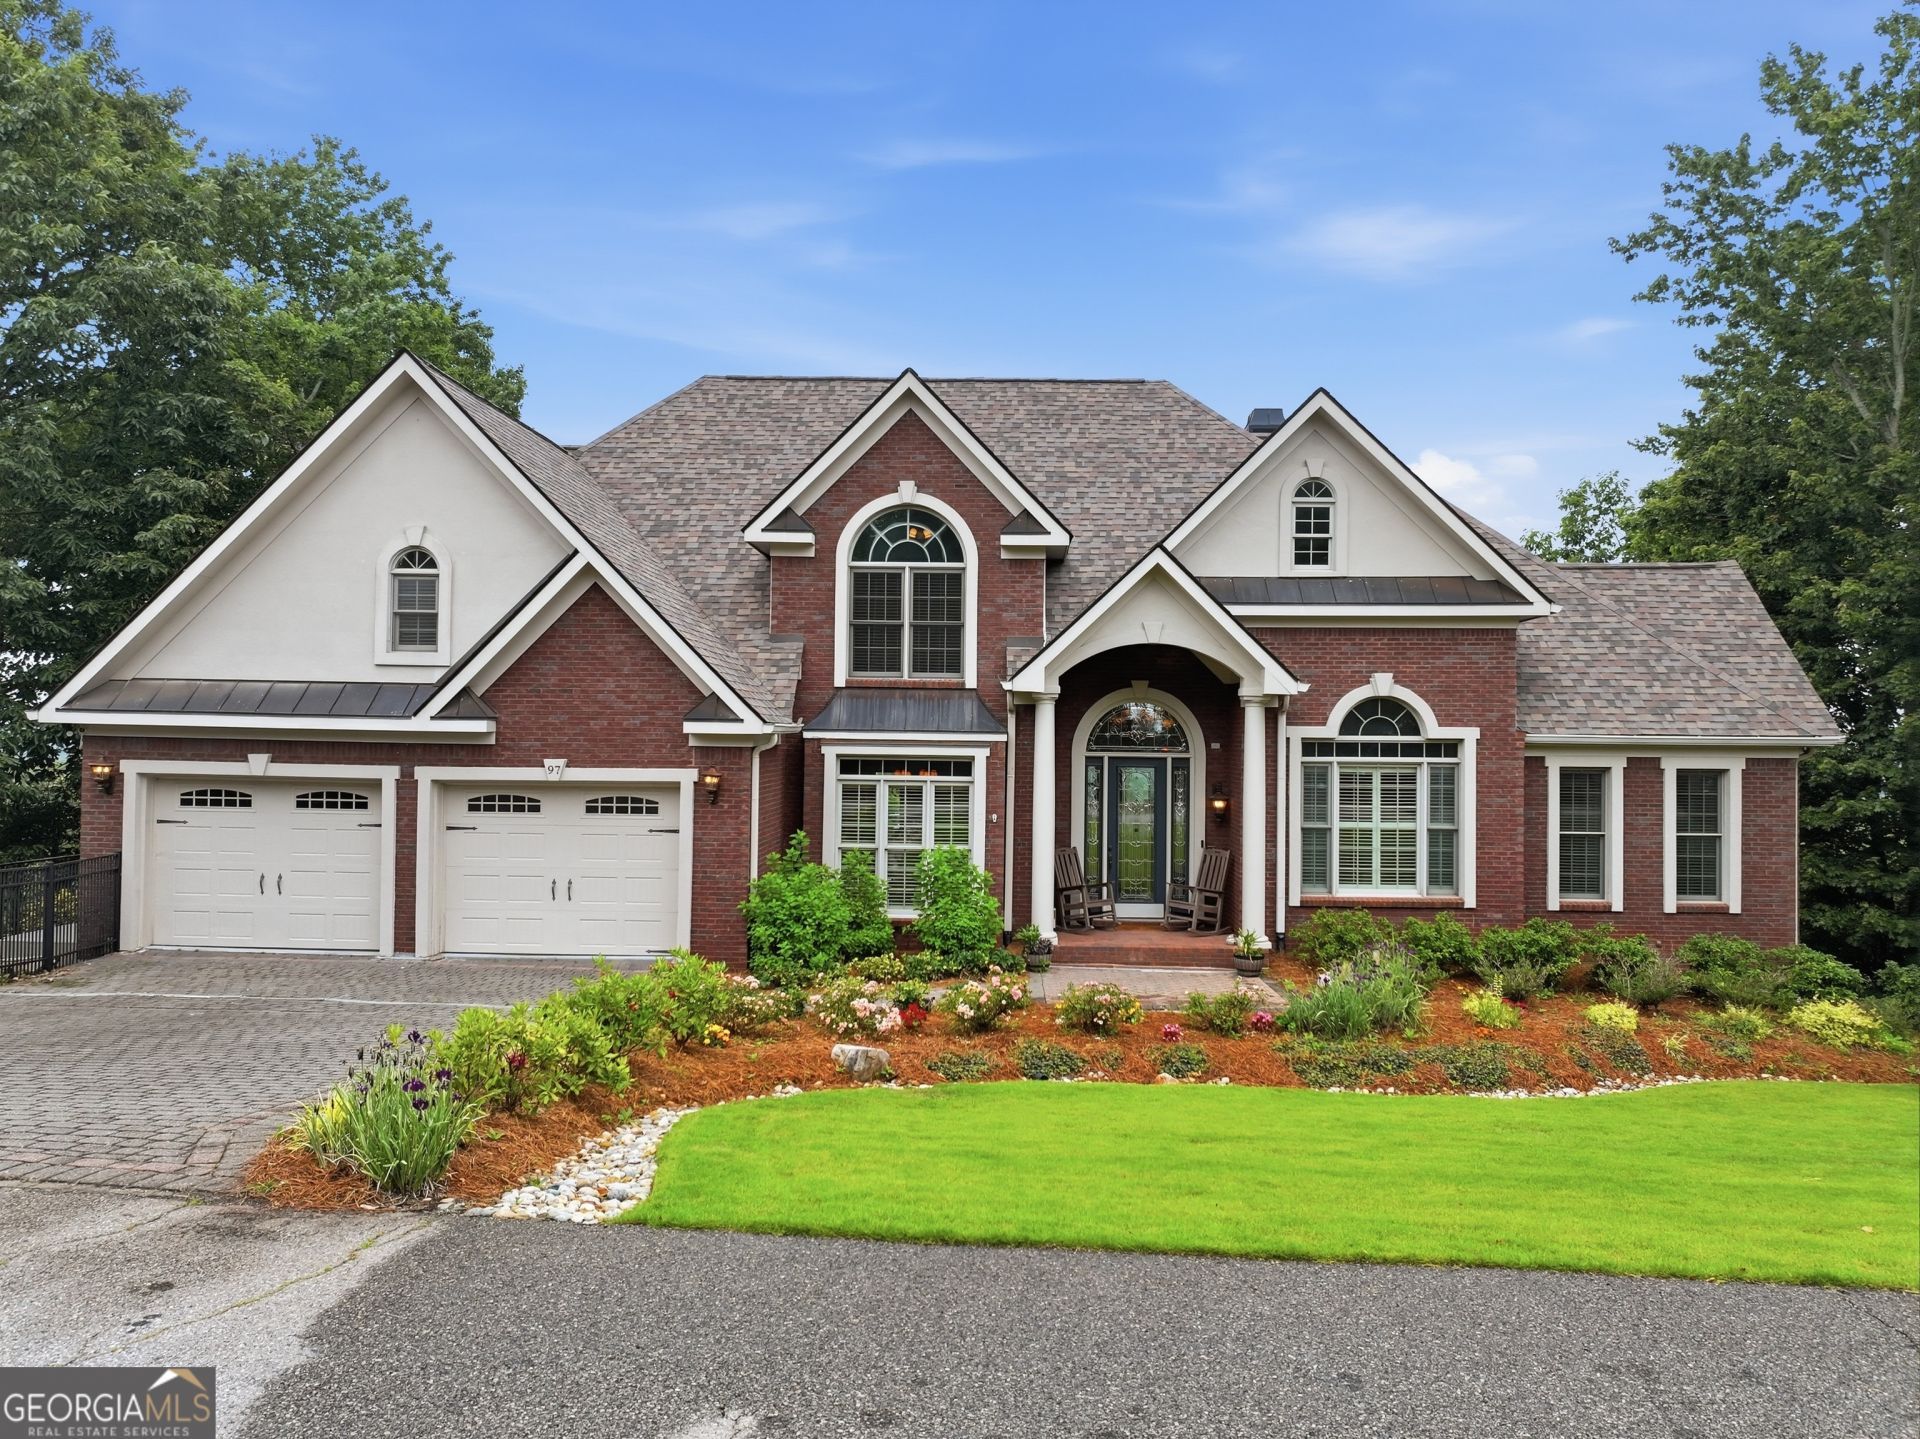
Incredible Mountain Views! Two newly refurbished wrap-around decks that complement the view. Sold beautifully furnished and thoughtfully curated, this exceptional mountain retreat offers a rare opportunity. Nearly all furniture and decor will remain, creating an effortless transition for the next owner to immediately enjoy the home and its breathtaking surroundings. Excludes only select personal belongings. This well designed estate home boasts a gracious 2 story foyer entrance, natural light pours through the abundance of windows, hand hewn hickory floors, formal dining room with plantation shutters, sitting room with 15 ft. ceiling, double sided Fireplace, Open Kitchen with island, granite, cherry cabinets, double oven, double dishwasher, laundry with granite. Large Master with fireplace, views, tray ceiling, double raised bowl sinks in bath, jetted tub, separate tile shower. Seven spacious bedrooms with plenty of storage. Full basement w/ bedrooms, full baths, den and kitchen area.
Property Features
Property Type: Residential - Single Family
Basement: Yes
Basement: Bath Finished, Concrete, Daylight, Exterior Entry, Finished, Full, Interior Entry
Cooling: Electric, Ceiling Fan(s), Central Air, Heat Pump, Atti
Fenced: Yes
Fireplaces: 1
Garage: 2
Heating: Electric, Heat Pump
Home Style: Brick Front, Traditional
Lot Size: 1.00 Acres
Roof Type: Composition
Stories: 3.0
Taxes: $5,715
Year Built: 2005
Feature Descriptions
Additional Rooms: Laundry, Bonus Room, Great Room, Loft, Other
Appliances: Convection Oven, Cooktop, Dishwasher, Disposal, Dryer, Electric Water Heater, Ice Maker, Microwave, Oven, Refrigerator, Washer
Days on Site: 1
Dining Room: Seats 12+
Exterior: Concrete
Exterior: Sprinkler System
Fencing: Fenced
Fireplace Type: Factory Built, Family Room, Gas Log, Gas Starter, Master Bedroom
Flooring: Carpet, Hardwood
Interior: Bookcases, High Ceilings, In-Law Floorplan, Master On Main Level, Separate Shower, Tray Ceiling(s), Entrance Foyer, Vaulted Ceiling(s), Walk-In Closet(s)
Kitchen: Breakfast Bar, Kitchen Island, Pantry, Solid Surface Counters
Parking Notes: Garage, Kitchen Level, Garage Door Opener
Security: yes
Security Features: Carbon Monoxide Detector(s), Security System
Sewer: Septic Tank
Topography: Sloped
Utilities: Underground Utilities
Vegetation: Wooded
Water: Public
Window Features: Double Pane Windows
Local Schools
High School: White
Middle School: White
Elementary School: Jack P Nix
Listed By / Shown By
Listed By
Agency Name: Chris McCall Realty
Agency Phone: 770-297-6800
Shown By
Agency Title: Josey Young & Brady Realty, LLC
Agency Phone: 770-683-1800

Estimate Your Payment
Estimated Payment
$ 3,496.93 per month $2,670.68 Principal & Interest $476.25 Property Tax $350.00 Homeowner's Insurance
97 Eagle Ridge Trail | MLS# 10773047
This single family home located at 97 Eagle Ridge Trail, Cleveland, GA 30528 is currently listed for sale with an asking price of $1,200,000. This property was built in 2005 and has 7 bedrooms and 6 full and 1 partial baths with 5021 sq. ft. Eagle Ridge Trail is located in the Eagles Landing subdivision. Search Eagles Landing real estate on www.jybrealty.com today.