


BEDS4
BATHS3 full
SQUARE FEET2,302
MLS#10798242
STATUSActive
PROPERTY TYPEResidential - Single Family
SUBDIVISIONDortch Estates
Property Description
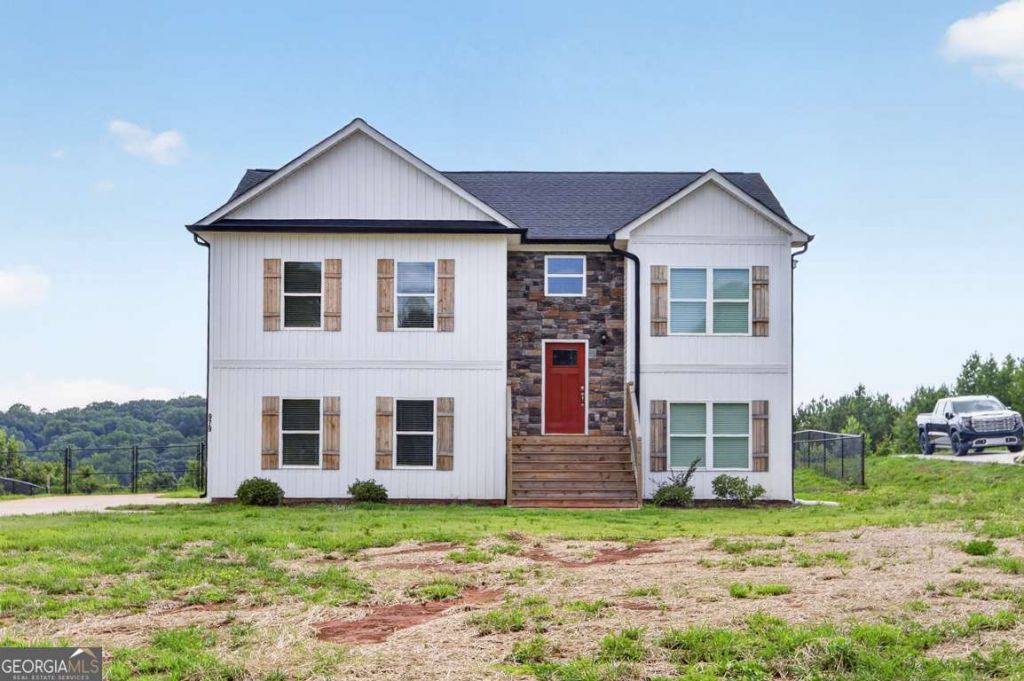
Why wait on new construction when you can move right into this beautifully finished 4-bedroom, 3-bath split foyer home offering over an acre of peaceful country living? Situated on a spacious 1.126-acre lot in Eastanollee, this move-in ready home delivers the space, privacy, and flexibility today's buyers are searching for. The open-concept main level features comfortable living spaces, a functional kitchen, and a desirable split-bedroom layout. The owner's suite offers a large private retreat with an en-suite bath, while two additional bedrooms and a full bath complete the main (upper level) floor. What truly sets this home apart from nearby new construction is the finished terrace level which boasts a HUGE Bedroom, Full Bath, Giant walk-in closet and a great laundry room. There is endless possibilities for a media room, home office, guest suite, teen retreat, or multigenerational living. The oversized two-car garage provides ample room for vehicles, storage, tools, or recreational equipment. Outside, you'll appreciate the peaceful country setting with plenty of room to garden, entertain, or simply relax while enjoying the privacy of your Property.
Property Features
Property Type: Residential - Single Family
Basement: Daylight, Exterior Entry, Finished, Interior Entry, Unfinished
Basement: Yes
Cooling: Ceiling Fan(s), Central Air, Dual, Electric, Heat Pump
Garage: 2 car attached
Heating: Central, Dual, Electric, Forced Air, Heat Pump, Zoned
Home Style: Craftsman, Traditional
Lot Size: 1.13 Acres
Roof Type: Composition
Stories: 2.0
Taxes: $3,022
Year Built: 2024
Feature Descriptions
Additional Rooms: Bonus Room, Family Room, Foyer, Game Room, Laundry, Media Room, Other
Appliances: Dishwasher, Disposal, Electric Water Heater, Microwave, Range, Refrigerator, Stainless Steel Appliance(s)
Days on Site: 15
Exterior: Balcony, Garden
Exterior: Stone, Vinyl Siding
Fencing: Back Yard
Flooring: Carpet, Laminate, Tile
Foundation: Slab
Interior: Double Vanity, High Ceilings, Separate Shower, Soaking Tub, Split Foyer, Tray Ceiling(s), Vaulted Ceiling(s), Walk-In Closet(s)
Kitchen: Breakfast Area, Kitchen Island, Solid Surface Counters, Walk-in Pantry
Parking Notes: Garage, Attached, Basement, Garage Door Opener, Side/Rear Entrance
Security Features: Carbon Monoxide Detector(s), Smoke Detector(s)
Sewer: Septic Tank
Topography: Level, Open Lot, Private
Utilities: Cable Available, Electricity Available, High Speed Internet, Phone Available, Underground Utilities, Water Available
Vegetation: Cleared, Grassed
Water: Public
Water: No Dock Or Boathouse
Window Features: Double Pane Windows, Window Treatments
Local Schools
High School: Stephens
Middle School: Stephens
Elementary School: Big A
Listed By / Shown By
Listed By
Agency Name: Southern Classic Realtors
Agency Phone: 678-635-8877
Shown By
Agency Title: Josey Young & Brady Realty, LLC
Agency Phone: 770-683-1800

Estimate Your Payment
Estimated Payment
$ 1,107.44 per month $756.47 Principal & Interest $251.83 Property Tax $99.14 Homeowner's Insurance
979 Dortch Road | MLS# 10798242
This single family home located at 979 Dortch Road, Eastanollee, GA 30538 is currently listed for sale with an asking price of $339,900. This property was built in 2024 and has 4 bedrooms and 3 full baths with 2302 sq. ft. Dortch Road is located in the Dortch Estates subdivision. Search Dortch Estates real estate on www.jybrealty.com today.