


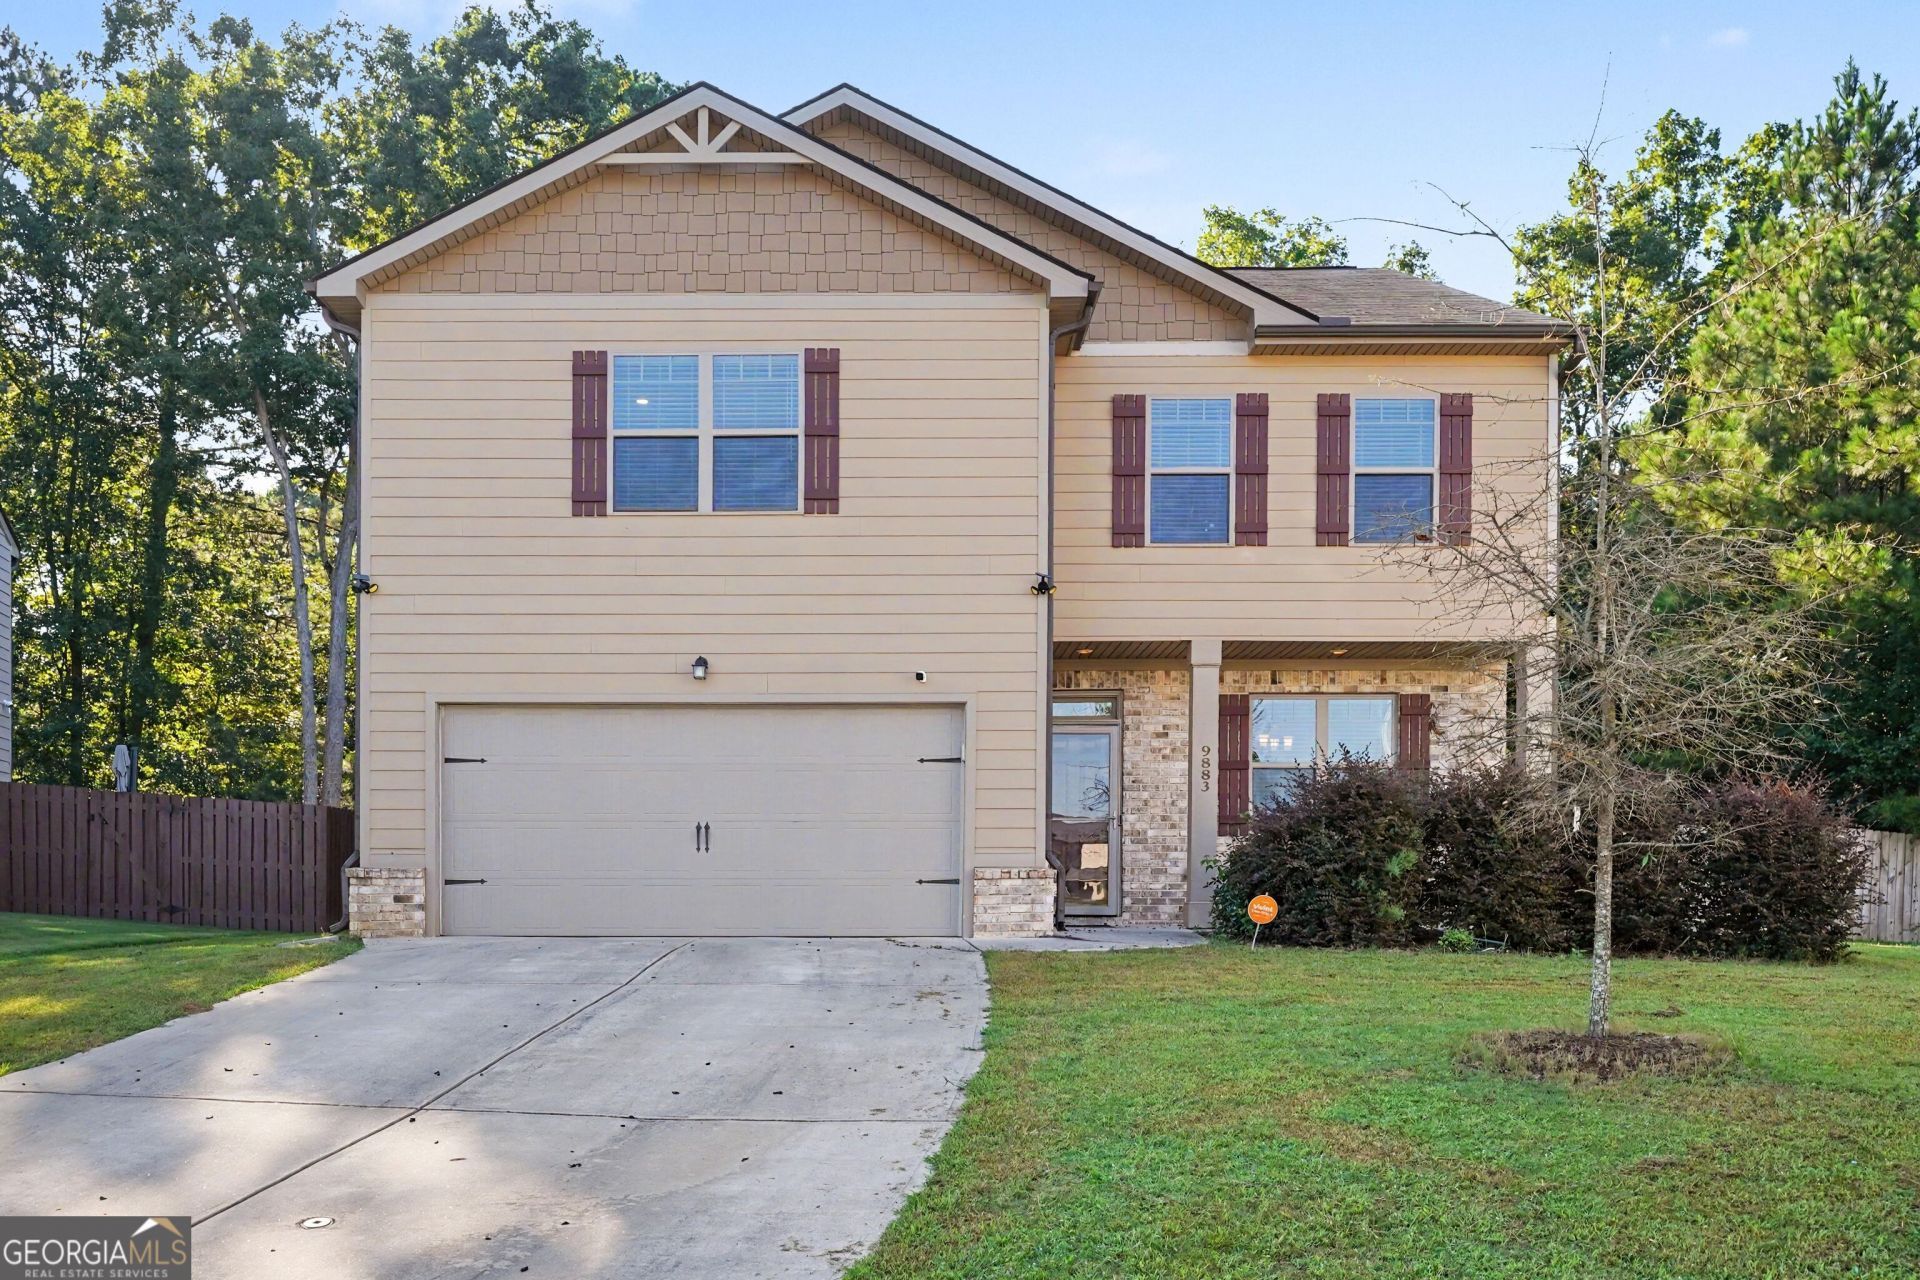
BEDS4
BATHS2 full 1 partial
SQUARE FEET2,276
MLS#10817001
STATUSNew
PROPERTY TYPEResidential - Single Family
SUBDIVISIONFEAGIN WOODS
Property Description
Welcome home to this beautifully maintained, move-in-ready residence in the heart of Jonesboro! Boasting 4 massive bedrooms and 2.5 bathrooms, this home offers generous space for everyone. The heart of the home is a stunning chef's kitchen featuring gorgeous granite countertops, an eat-in breakfast area, and an open layout that flows seamlessly into the family great room-perfect for entertaining. The home also features a dedicated formal dining room for special occasions. Step outside to a massive, fully fenced-in backyard featuring a huge, versatile shed, ideal for a she-shed, man cave, or playhouse. Ideally located near shopping and major routes, this home is a must-see!
Property Features
Property Type: Residential - Single Family
Basement: None
Cooling: Electric
Fenced: Yes
Fireplaces: 1
Garage: 4 car attached
Heating: Forced Air, Heat Pump
Lot Size: 0.24 Acres
Stories: 2.0
Taxes: $3,814
Year Built: 2020
Feature Descriptions
Additional Rooms: Den, Family Room, Foyer
Appliances: Dishwasher, Dryer, Electric Water Heater, Microwave, Refrigerator, Washer
Exterior: Brick, Concrete
Fencing: Back Yard, Fenced, Wood
Fireplace Type: Gas Log, Living Room
Flooring: Carpet, Hardwood, Tile
Foundation: Slab
Interior: Double Vanity
Kitchen: Breakfast Area, Breakfast Bar, Kitchen Island, Walk-in Pantry
Parking Notes: Garage, Attached, Garage Door Opener
Security: yes
Security Features: Carbon Monoxide Detector(s), Security System, Smoke Detector(s)
Sewer: Public Sewer
Structures: Garage(s), Guest House, Shed(s)
Topography: Cul-De-Sac, Level, Private
Utilities: Cable Available, Electricity Available, Natural Gas Available, Water Available
Water: Private
Water: No Dock Or Boathouse
Local Schools
High School: Lovejoy
Middle School: Other
Elementary School: Kemp
Listed By / Shown By
Listed By
Agency Name: Mark Spain Real Estate
Agency Phone: 770-886-9000
Shown By
Agency Title: Josey Young & Brady Realty, LLC
Agency Phone: 770-683-1800

Estimate Your Payment
Estimated Payment
$ 1,274.38 per month $845.72 Principal & Interest $317.83 Property Tax $110.83 Homeowner's Insurance
9883 Byrne Drive | MLS# 10817001
This single family home located at 9883 Byrne Drive, Jonesboro, GA 30236 is currently listed for sale with an asking price of $380,000. This property was built in 2020 and has 4 bedrooms and 2 full and 1 partial baths with 2276 sq. ft. Byrne Drive is located in the FEAGIN WOODS subdivision. Search FEAGIN WOODS real estate on www.jybrealty.com today.