


BEDS3
BATHS2 full
SQUARE FEET1,440
MLS#10881922
STATUSNew
PROPERTY TYPEResidential - Mobile Home
SUBDIVISIONFern Valley
Property Description
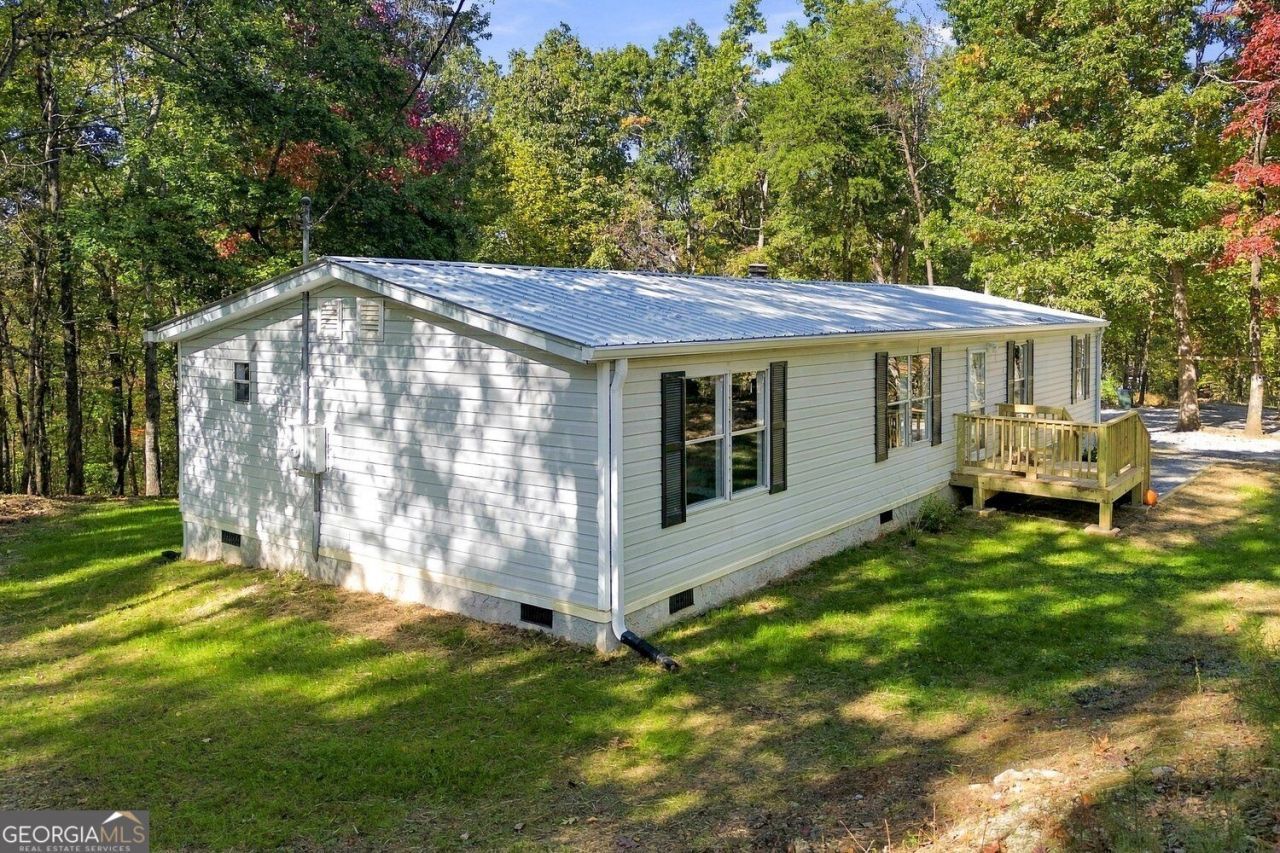
Completely remodeled mobile home situated on 0.81 acres in the beautiful North Georgia mountains with no HOA. This move-in ready home features 3 bedrooms, 2 bathrooms, plus a versatile bonus room. The renovated interior boasts all-new flooring, fresh paint, brand-new front and back doors, and a gorgeous kitchen complete with new cabinets, stainless steel appliances, and granite countertops. Key updates include a brand-new HVAC system, water heater, well pump, as well as new tubs and toilets in the bathrooms. Outside, enjoy new front and back decks along with a durable metal roof with gutters. Conveniently located close to Dawsonville and Dahlonega, offering easy access to shopping, local wineries, and hiking trails. A must-see property!
Property Features
Property Type: Residential - Mobile Home
Basement: None
Cooling: Central Air, Electric
Fireplaces: 1
Heating: Central, Electric
Home Style: Modular Home
Lot Size: 0.81 Acres
Roof Type: Metal
Stories: 1.0
Taxes: $285
Year Built: 1985
Feature Descriptions
Additional Rooms: Bonus Room
Amenities: Walk To Schools, Near Shopping
Appliances: Dishwasher, Electric Water Heater, Refrigerator, Range
Exterior: Vinyl Siding
Flooring: Laminate
Foundation: Slab
Interior: Walk-In Closet(s), Master On Main Level, Double Vanity
Kitchen: Pantry, Kitchen Island, Solid Surface Counters
Parking Notes: Parking Pad
Security Features: Smoke Detector(s)
Sewer: Septic Tank
Topography: Level
Utilities: Electricity Available, Water Available
Water: Well
Local Schools
High School: Dawson
Middle School: Dawson
Elementary School: Robinson
Listed By / Shown By
Listed By
Agency Name: Keller Williams Realty Partners
Agency Phone: 678-494-0644
Shown By
Agency Title: Josey Young & Brady Realty, LLC
Agency Phone: 770-683-1800

Estimate Your Payment
Estimated Payment
$ 761.30 per month $652.09 Principal & Interest $23.75 Property Tax $85.46 Homeowner's Insurance
99 Adrianne Lane | MLS# 10881922
This single family home located at 99 Adrianne Lane, Dawsonville, GA 30534 is currently listed for sale with an asking price of $293,000. This property was built in 1985 and has 3 bedrooms and 2 full baths with 1440 sq. ft. Adrianne Lane is located in the Fern Valley subdivision. Search Fern Valley real estate on www.jybrealty.com today.