


BEDS3
BATHS2 full 1 partial
SQUARE FEET2,230
MLS#10878166
STATUSNew
PROPERTY TYPEResidential - Single Family
SUBDIVISIONWest Side
Property Description
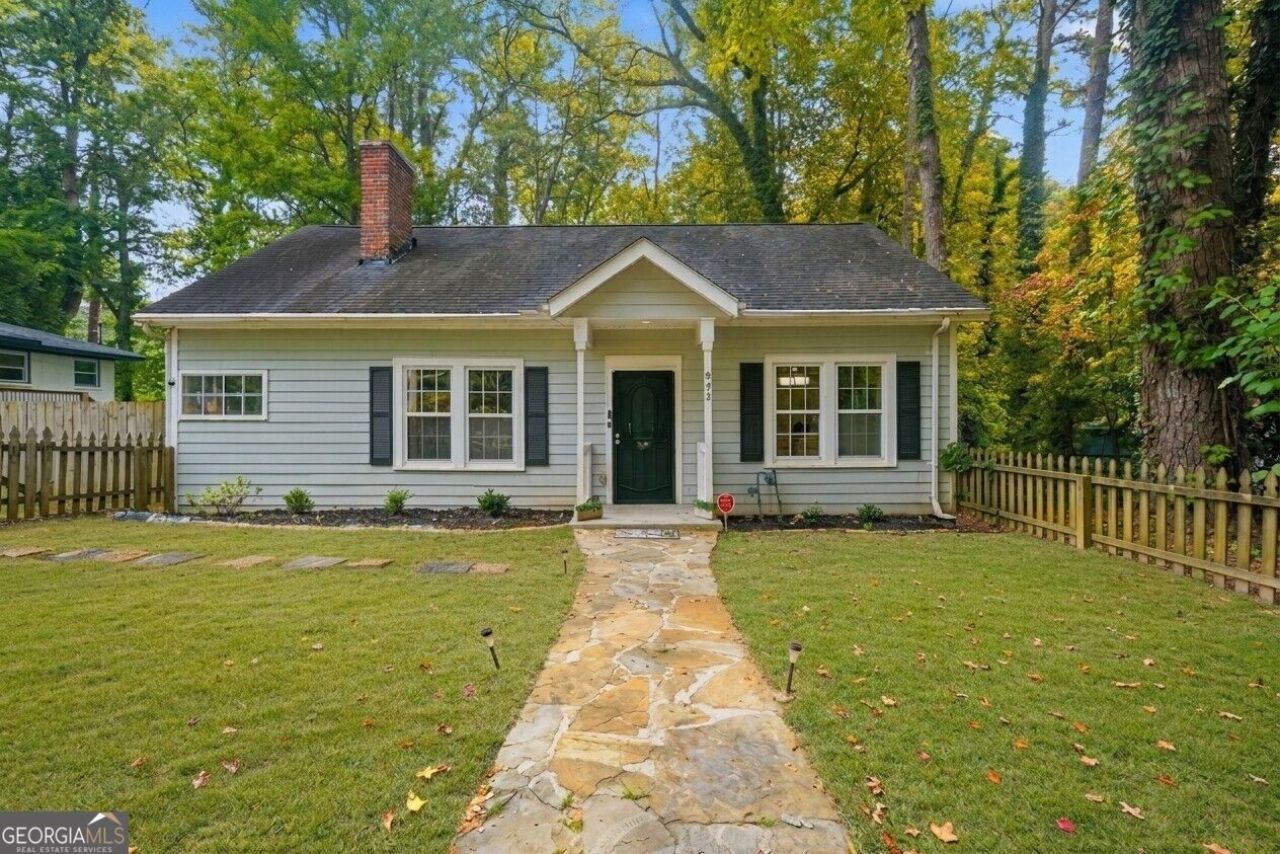
100% FINANCING for eligible buyers using the seller's preferred lender! This 3 Bedroom, 2.5 Bathroom home is WAY bigger than it looks with over 2,000 square feet! It has an updated kitchen and baths, an en-suite that opens to the deck, two additional bedrooms with a Jack & Jill bath between, and a HUGE upstairs flex space for an office, gym, playroom, or fourth bedroom. Out back is a big deck built for slow mornings and weekend grilling overlooking a large, private lot. You can walk to the BeltLine, Lee + White, Monday Night Garage, Best End Brewing, and the new Food Hall, with MARTA and the airport minutes away. Your next chapter starts here!
Property Features
Property Type: Residential - Single Family
Basement: Yes
Basement: Concrete, Exterior Entry, Unfinished
Cooling: Ceiling Fan(s), Central Air, Electric
Fenced: Yes
Fireplaces: 1
Heating: Forced Air
Home Style: Ranch
Lot Size: 0.30 Acres
Roof Type: Composition
Stories: 1.0
Taxes: $6,668
Year Built: 1945
Feature Descriptions
Additional Rooms: Bonus Room, Family Room
Amenities: Street Lights, Walk To Schools, Near Shopping
Appliances: Disposal, Microwave, Range, Refrigerator, Stainless Steel Appliance(s)
Days on Site: 6
Dining Room: Separate Room
Fencing: Fenced
Fireplace Type: Family Room, Masonry
Flooring: Carpet, Hardwood, Tile
Interior: Bookcases, Double Vanity, Master On Main Level, Split Bedroom Plan, Tile Bath
Kitchen: Solid Surface Counters
Parking Notes: None
Security Features: Smoke Detector(s)
Sewer: Public Sewer
Topography: Level, Private
Utilities: Cable Available, Electricity Available, High Speed Internet, Phone Available, Sewer Available, Underground Utilities, Water Available
Vegetation: Grassed
Water: Public
Local Schools
High School: Carver
Middle School: Sylvan Hills
Elementary School: Finch
Listed By / Shown By
Listed By
Agency Name: Bolst
Agency Phone: 404-482-2293
Shown By
Agency Title: Josey Young & Brady Realty, LLC
Agency Phone: 770-683-1800

Estimate Your Payment
Estimated Payment
$ 1,486.79 per month $823.24 Principal & Interest $555.67 Property Tax $107.89 Homeowner's Insurance
992 Westmont Road | MLS# 10878166
This single family home located at 992 Westmont Road, Atlanta, GA 30311 is currently listed for sale with an asking price of $369,900. This property was built in 1945 and has 3 bedrooms and 2 full and 1 partial baths with 2230 sq. ft. Westmont Road is located in the West Side subdivision. Search West Side real estate on www.jybrealty.com today.