


BEDS3
BATHS1 full 1 partial
MLS#10807246
STATUSNew
PROPERTY TYPEResidential - Single Family
Property Description
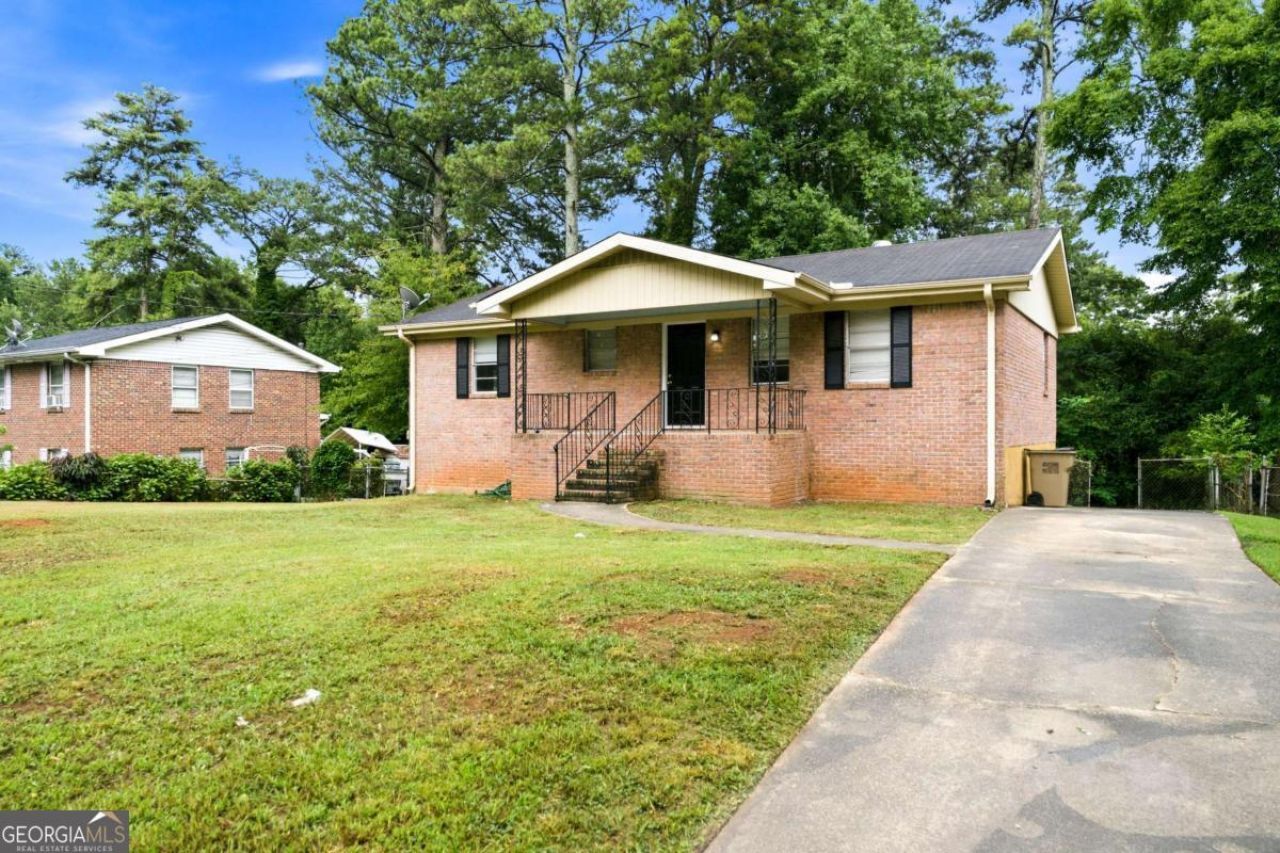
Welcome to 997 Pineglen Drive, a move-in ready home that combines modern updates with endless potential! The bedrooms are spacious and feature newly refinished hardwood floors. Enjoy the renovated bathrooms with stylish new tile work, and the kitchen is fully equipped with a stove, dishwasher, and brand-new stainless steel refrigerator. Downstairs, the unfinished basement offers incredible flexibility and room to grow. Whether you envision a home gym, workshop, recreation room, additional living space, or extra storage, the possibilities are endless. Outside, you'll find a nice-sized yard with plenty of space for entertaining, gardening, pets, or simply relaxing outdoors. Whether you're searching for your next home or looking to expand your real estate portfolio, this property offers excellent potential. Its move-in ready condition, flexible layout, and convenient location make it an attractive option for both homeowners and investors alike. With thoughtful updates already completed, room to customize, and a convenient location with easy access to the I-75 corridor just south of I-285, 997 Pineglen Drive is the perfect place to call home or a valuable addition to your investment portfolio. Schedule your showing today!
Property Features
Property Type: Residential - Single Family
Basement: Yes
Basement: Partial
Cooling: Central Air
Garage: 4
Heating: Central
Home Style: A-Frame
Lot Size: 0.31 Acres
Roof Type: Slate
Stories: 2.0
Taxes: $2,739
Year Built: 1969
Feature Descriptions
Additional Rooms: Den
Appliances: Dishwasher, Refrigerator
Exterior: Brick, Concrete
Fencing: Back Yard
Flooring: Hardwood, Vinyl
Foundation: Slab
Interior: Master On Main Level, Other
Parking Notes: Kitchen Level
Security Features: Smoke Detector(s)
Sewer: Public Sewer
Topography: City Lot
Utilities: Cable Available, Electricity Available, Natural Gas Available, Phone Available, Water Available
Water: Public
Local Schools
High School: Drew
Middle School: Babb
Elementary School: Haynie
Listed By / Shown By
Listed By
Agency Name: Cornerstone Real Estate Partners
Agency Phone: 404-490-2063
Shown By
Agency Title: Josey Young & Brady Realty, LLC
Agency Phone: 770-683-1800

Estimate Your Payment
Estimated Payment
$ 656.18 per month $378.35 Principal & Interest $228.25 Property Tax $49.58 Homeowner's Insurance
997 Pineglen Drive | MLS# 10807246
This single family home located at 997 Pineglen Drive, Forest Park, GA 30297 is currently listed for sale with an asking price of $170,000. This property was built in 1969 and has 3 bedrooms and 1 full and 1 partial baths. Search Forest Park real estate on www.jybrealty.com today.