


BEDS3
BATHS2 full
SQUARE FEET1,342
MLS#10829943
STATUSNew
PROPERTY TYPEResidential - Single Family
SUBDIVISIONAshantilly
Property Description
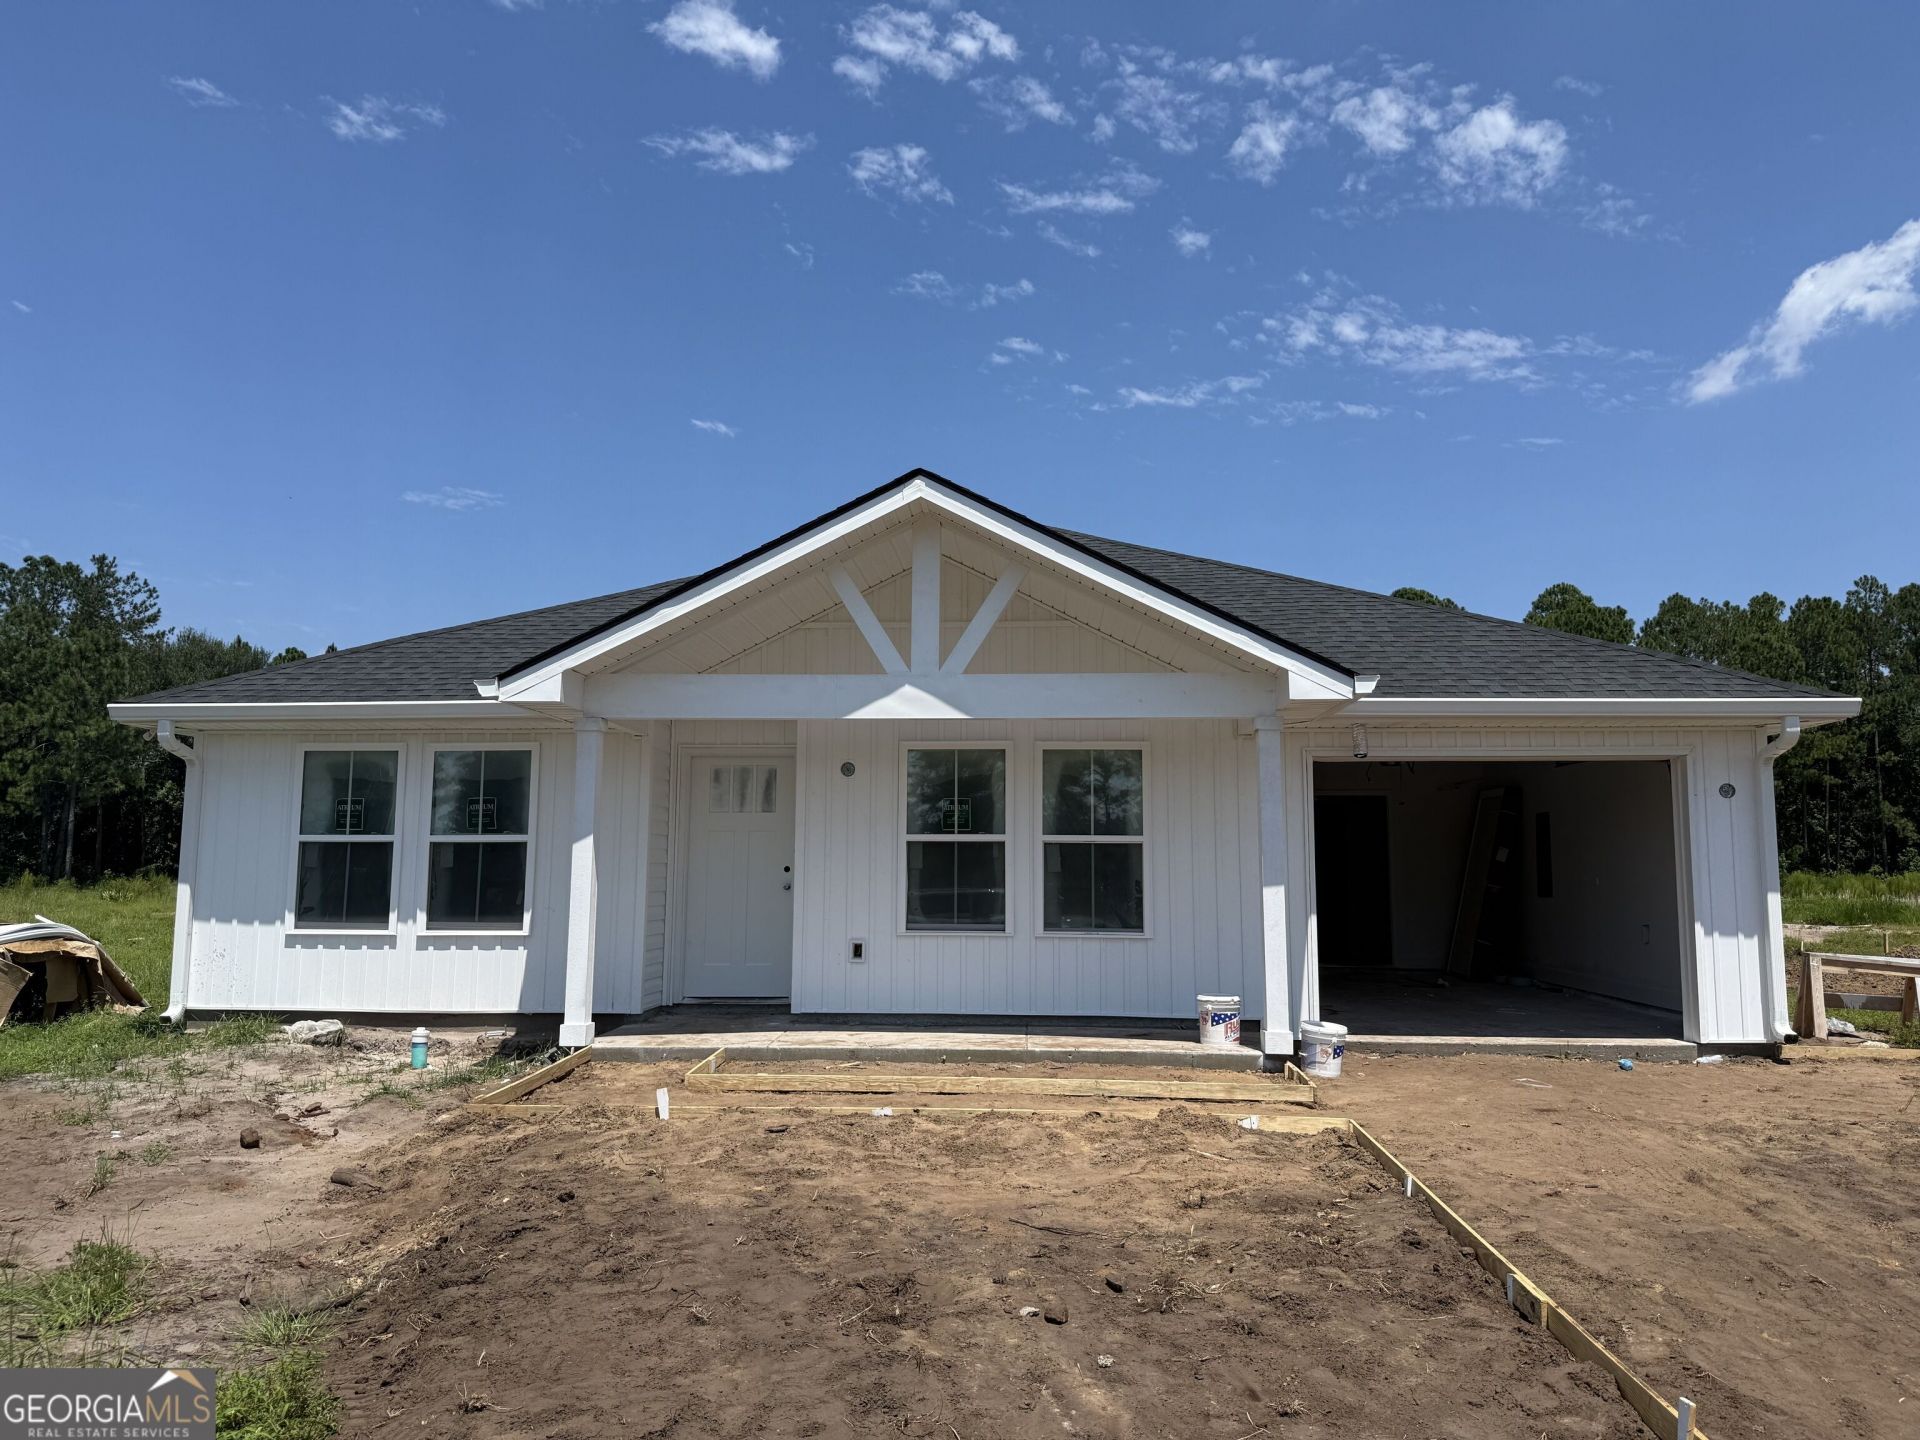
Remarks Don't miss this brand new Azalea floor plan at an amazing price in Phase 2 of Ashantilly Cottages! This 3-bedroom, 2-bath home features granite countertops throughout, LVP flooring in the main living areas, carpeted bedrooms, and a 1-car garage. The thoughtfully designed layout includes two guest bedrooms and a guest bath at the front of the home, while the spacious primary suite just off the living area offers a huge walk-in closet and a bathroom with double sinks and a walk-in shower. The open living area flows into the eat-in kitchen, with the laundry room conveniently located just off the kitchen. Community amenities include a 5-acre lake with dock, pickleball court, and clubhouse. Just minutes from downtown Darien! Estimated completion September 2026. Listing agent is related to a member of the construction company.
Property Features
Property Type: Residential - Single Family
Basement: None
Cooling: Ceiling Fan(s), Central Air, Electric
Heating: Central, Electric
Home Style: Traditional
Lot Size: 0.18 Acres
Stories: 1.0
Taxes: $0
Year Built: 2026
Feature Descriptions
Additional Rooms: Laundry
Amenities: Clubhouse, Lake
Appliances: Dishwasher, Electric Water Heater, Microwave, Range
Days on Site: 9
Exterior: Vinyl Siding
Flooring: Carpet, Vinyl
Interior: Double Vanity, Master On Main Level, Separate Shower, Split Bedroom Plan, Tray Ceiling(s), Walk-In Closet(s)
Parking Notes: Garage, Attached
Sewer: Public Sewer
Water: Public
Local Schools
High School: Mcintosh Academy
Middle School: Mcintosh
Elementary School: Todd Grant
Listed By / Shown By
Listed By
Agency Name: Coldwell Banker Southern Coast
Agency Phone: 912-368-4300
Shown By
Agency Title: Josey Young & Brady Realty, LLC
Agency Phone: 770-683-1800

Estimate Your Payment
Estimated Payment
$ 666.82 per month $589.55 Principal & Interest $0.00 Property Tax (data not provided by mls) $77.26 Homeowner's Insurance
Lot 83 Cassina Garden Way | MLS# 10829943
This single family home located at Lot 83 Cassina Garden Way, Darien, GA 31305 is currently listed for sale with an asking price of $264,900. This property was built in 2026 and has 3 bedrooms and 2 full baths with 1342 sq. ft. Lot 83 Cassina Garden Way is located in the Ashantilly subdivision. Search Ashantilly real estate on www.jybrealty.com today.